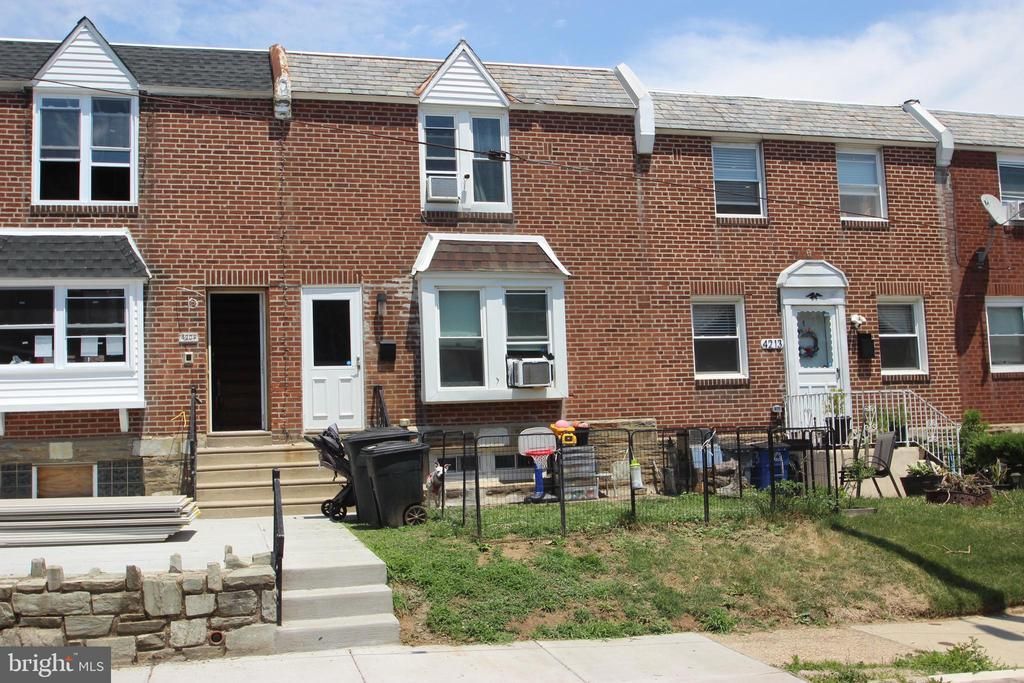

Your Key to the Main Line, Philadelphia, and its Surrounding Suburbs
BEDS3
BATHS1 full
SQUARE FEET1,168
MLS#PAPH2638464
STATUSACTIVE
PROPERTY TYPEResidential - Townhouse
SUBDIVISIONMAYFAIR
SCHOOLTHE SCHOOL DISTRICT OF PHILADELPHIA
Property Description
Don't miss this solid home in Northeast Philadelphia with 3 Large Bedrooms and 1 bath. Two of the bedrooms have walkin closets for plenty of storage room. The living room is bright and open and flows into the dining room. The kitchen has been remodeled with beautiful newer appliances and a quartz countertop. The basement has a finished bonus room, laundry room, a 1 car garage and is a walk out. Some of the updates are a new 100-amp electrical system, newer plumbing, newer roof, newer thermal windows and newer hot water heater.
Property Features
Property Type: Residential - Townhouse
Basement: Fully Finished, Walkout Level
Basement: Yes
Cooling: Window Unit(s)
Fuel Type: Natural Gas
Garage: 1
Heating: Forced Air, Energy Star Heating System
Home Style: Colonial
Lot Size: 0.03 Acres
Stories: 2.0
Taxes: $3,447
Year Built: 1950
Feature Descriptions
Additional Structures: Above Grade
Appliances: Dishwasher, ENERGY STAR Refrigerator, Built-In Range, Dryer, Dryer - Gas, Energy Efficient Appliances, Range Hood, Washer, Water Heater
Days on Site: 18
Exterior: Brick
Interior: Combination Dining/Living, Floor Plan - Open, Skylight(s), Walk-in Closet(s), Window Treatments, Wood Floors, Upgraded Countertops, Bathroom - Tub Shower
Lot Dimensions: 0.03 Acre(S)
Municipality: PHILADELPHIA
Parking Notes: 1 Total Parking Spaces
Pet Restrictions: No Pet Restrictions
Sewer: Public Sewer
SQFT Above Finished: 1168
SQFT Total Finished: 1168
Structure Type: Interior Row/Townhouse
Total Garage/Parking Spaces: 1
Water: Public
Windows: Energy Efficient
Local Schools
School District: THE SCHOOL DISTRICT OF PHILADELPHIA
Listed By / Shown By
Listed By
Agency Name: Century 21 The Real Estate Store
Agency Phone: 6104857200
Shown By
Agency Title: Duffy Real Estate, Inc.
Agency Phone: 610-667-6655

Estimate Your Payment
Estimated Payment
$ 1,431.56 per month $1,078.71 Principal & Interest $287.25 Property Tax $65.60 Homeowner's Insurance
4211 Chippendale Street | MLS# PAPH2638464
This townhouse located at 4211 Chippendale Street, Philadelphia, PA 19136 is currently listed for sale with an asking price of $224,900. This property was built in 1950 and has 3 bedrooms and 1 full baths with 1168 sq. ft. Chippendale Street is located in the MAYFAIR subdivision within the THE SCHOOL DISTRICT OF PHILADELPHIA school district. Search MAYFAIR real estate on www.duffyrealestate.com today.