
Your Key to the Main Line, Philadelphia, and its Surrounding Suburbs
BEDS3
BATHS1 full 1 partial
SQUARE FEET1,080
MLS#PALA2094170
STATUSACTIVE
PROPERTY TYPEResidential - Single Family
SUBDIVISIONMANOR RIDGE
SCHOOLPENN MANOR
Property Description
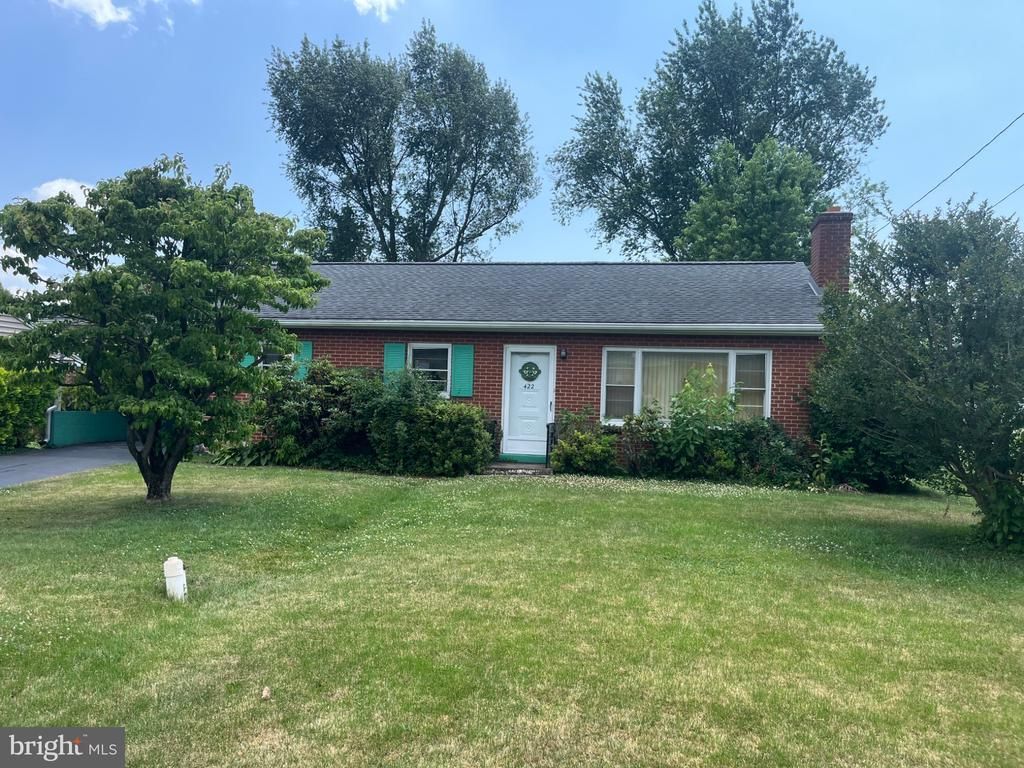
THIS IS AN AUCTION PROPERTY! Auction and registration will be held onsite on September 22, 2026 at 6:00 PM, registration opens at 5:00 PM. Property is available to view by appointment or at the scheduled open house dates on Weds., Sept. 2nd and Tues. Sept. 8th from 4:00 to 7:00 PM or Sun., Sept. 13th from 1:00 to 4:00 PM. This is a great investment / rehab opportunity! The property needs to be completely redone...everything from windows, kitchen, bath, hardwood floors (damaged from animal urine), walls and surfaces are coated with nicotine from decades of heavy smoking. Roof was replaced within recent years, .
Upcoming Open Houses
Open House Wednesday September 2nd, 4:00pm - 7:00pm
Open House Tuesday September 8th, 4:00pm - 7:00pm
Property Features
Property Type: Residential - Single Family
Basement: Water Proofing System, Walkout Stairs, Sump Pump, Outside Entrance, Interior Access, Full, Improved
Basement: Yes
Cooling: Central A/C
Fireplaces: 1
Fuel Type: Natural Gas
Heating: 90% Forced Air
Home Style: Ranch/Rambler
Lot Size: 0.24 Acres
Roof Type: Shingle
Stories: 1.0
Taxes: $3,552
Year Built: 1956
Feature Descriptions
Additional Structures: Above Grade, Below Grade
Appliances: Dryer - Electric, Refrigerator, Stove, Washer, Water Heater
Days on Site: 5
Electric: 100 Amp Service
Exterior: Brick
Fireplace: Screen, Wood
Flooring: Hardwood
Lot Dimensions: 0.24 Acre(S)
Municipality: MANOR TWP
Number of Rooms: 6
Parking Notes: 2 Total Parking Spaces
Pet Restrictions: No Pet Restrictions
Sewer: Public Sewer
SQFT Above Finished: 1080
SQFT Total Finished: 1080
Structure Type: Detached
Total Garage/Parking Spaces: 2
Water: Public
Windows: Double Hung
Local Schools
High School: PENN MANOR H.S.
Middle School: CENTRAL MANOR
School District: PENN MANOR
Listed By / Shown By
Listed By
Agency Name: Cavalry Realty LLC
Agency Phone: 7179322599
Shown By
Agency Title: Duffy Real Estate, Inc.
Agency Phone: 610-667-6655

Estimate Your Payment
Estimated Payment
$ 1,008.33 per month $671.50 Principal & Interest $296.00 Property Tax $40.83 Homeowner's Insurance
422 Redwood Drive | MLS# PALA2094170
This single family home located at 422 Redwood Drive, Lancaster, PA 17603 is currently listed for sale with an asking price of $140,000. This property was built in 1956 and has 3 bedrooms and 1 full and 1 partial baths with 1080 sq. ft. Redwood Drive is located in the MANOR RIDGE subdivision within the PENN MANOR school district. Search MANOR RIDGE real estate on www.duffyrealestate.com today.