
Your Key to the Main Line, Philadelphia, and its Surrounding Suburbs
BEDS7
BATHS3 full 1 partial
SQUARE FEET2,562
MLS#PACR2000144
STATUSACTIVE
PROPERTY TYPEResidential - Single Family
SCHOOLCAMERON COUNTY
Property Description
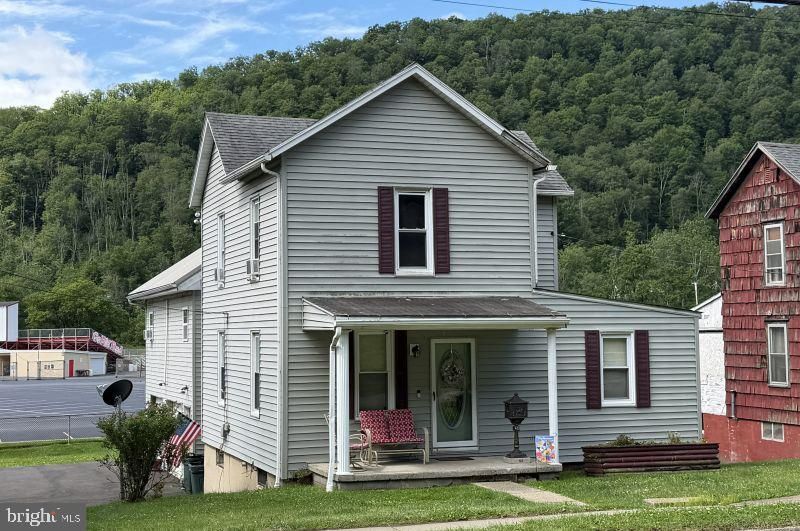
This exceptionally spacious home offers a unique and versatile floor plan that's perfect for multi-generational living, a growing family, or anyone looking for an abundance of living space. The original home features a welcoming covered front porch, living room, dining room, office, and a generously sized kitchen complete with abundant cabinetry, center island, and adjoining walk-in pantry/storage area. A convenient laundry room connects the original home to the impressive 36' x 38' addition. Upstairs in the main home are three bedrooms and a full bath. The addition expands the living space with three additional bedrooms, another full bath, and an oversized two-car integral garage below. From the rear deck, a private exterior staircase leads to a finished third-floor bonus suite featuring a spacious living area and full bath—ideal for guests, extended family, a home office, recreation room, or private retreat. Outside, you'll love the sturdy deck, covered front porch, oversized integral garage, and large paved parking area with plenty of room for multiple vehicles. Conveniently located right next to schools and close to everyday amenities, this property offers an incredible combination of space, flexibility, and value that's rarely available. Finding enough room for everyone isn't easy—but this home delivers!
Property Features
Property Type: Residential - Single Family
Basement: Partial, Outside Entrance, Interior Access
Basement: Yes
Cooling: None
Fuel Type: Electric, Natural Gas
Garage: 2
Heating: Baseboard - Electric, Baseboard - Hot Water
Home Style: Transitional
Lot Size: 0.22 Acres
Roof Type: Asphalt
Stories: 2.5
Taxes: $1,685
Year Built: 1950
Feature Descriptions
Additional Structures: Above Grade, Below Grade
Appliances: Built-In Microwave, Dishwasher, Dryer, Oven/Range - Gas, Refrigerator, Washer
Days on Site: 21
Electric: 200+ Amp Service
Exterior: Frame, Vinyl Siding
Exterior: Gutter System, Sidewalks, Street Lights
Flooring: Carpet, Vinyl
Interior: Bathroom - Walk-In Shower, Bathroom - Tub Shower
Location: Downtown
Lot Dimensions: 0.22 Acre(S)
Municipality: ALL CAMERON COUNTY
Number of Rooms: 12
Parking Notes: 6 Total Parking Spaces
Rooms: Living Room, Dining Room, Bedroom 2,Bedroom 3,Bedroom 4,Bedroom 5,Kitchen, Bedroom 1,Great Room, Office, Bedroom 6,Bathroom 1,Bathroom 2,Bathroom 3
Sewer: Public Septic
SQFT Above Finished: 2562
SQFT Total Finished: 2562
Structure Type: Detached
Total Garage/Parking Spaces: 6
Utilities: Cable TV Available
Water: Public
Room Sizes
Living Room: 12 x 12 Level - Main
Dining Room: 13 x 11 Level - Main
Kitchen: 21 x 12 Level - Main
Office: 12 x 88 Level - Main
Bedroom 1: 13 x 8 Level - Upper 1
Bedroom 2: 11 x 8 Level - Upper 1
Bedroom 3: 12 x 12 Level - Upper 1
Bedroom 4: 11 x 10 Level - Upper 1
Bedroom 5: 11 x 10 Level - Upper 1
Bedroom 6: 11 x 10 Level - Upper 1
Bathroom 2: 10 x 5 Level - Upper 1
Bathroom 1: 6 x 5 Level - Upper 1
Great Room: 21 x 18 Level - Upper 2
Bathroom 3: 5 x 11 Level - Upper 2
Local Schools
School District: CAMERON COUNTY
Listed By / Shown By
Listed By
Agency Name: Crown Realty Services
Agency Phone: 8144860313
Shown By
Agency Title: Duffy Real Estate, Inc.
Agency Phone: 610-667-6655

Estimate Your Payment
Estimated Payment
$ 929.07 per month $743.44 Principal & Interest $140.42 Property Tax $45.21 Homeowner's Insurance
423 W Allegany Avenue | MLS# PACR2000144
This single family home located at 423 W Allegany Avenue, Emporium, PA 15834 is currently listed for sale with an asking price of $155,000. This property was built in 1950 and has 7 bedrooms and 3 full and 1 partial baths with 2562 sq. ft. W Allegany Avenue is located within the CAMERON COUNTY school district. Search Emporium real estate on www.duffyrealestate.com today.