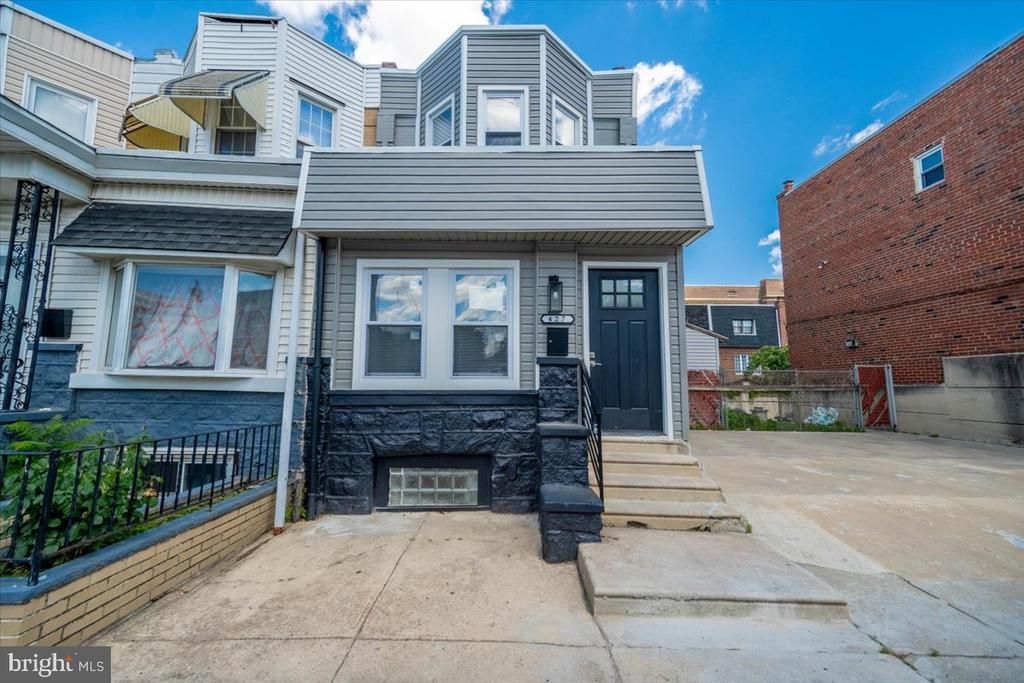

Your Key to the Main Line, Philadelphia, and its Surrounding Suburbs
BEDS3
BATHS2 full
SQUARE FEET1,080
MLS#PAPH2645966
STATUSACTIVE
PROPERTY TYPEResidential - Townhouse
SUBDIVISIONPASSYUNK SQUARE
SCHOOLPHILADELPHIA CITY
Property Description
Totally Renovated House, taken from shell state to fully renovated, all new inside, with freshened up exterior
Property Features
Property Type: Residential - Townhouse
Basement: Yes
Basement: Partially Finished
Cooling: Central A/C
Fuel Type: Natural Gas
Heating: Forced Air
Home Style: Straight Thru
Lot Size: 0.03 Acres
Roof Type: Flat
Stories: 2.0
Taxes: $978
Year Built: 1925
Feature Descriptions
Accessibility: 32"+ wide Doors
Additional Structures: Above Grade, Below Grade
Days on Site: 8
Exterior: Masonry
Flooring: Luxury Vinyl Plank
Lot Dimensions: 0.03 Acre(S)
Municipality: PHILADELPHIA
Sewer: Public Sewer
SQFT Above Finished: 1080
SQFT Total Finished: 1080
Structure Type: End of Row/Townhouse
Water: Public
Local Schools
School District: PHILADELPHIA CITY
Listed By / Shown By
Listed By
Agency Name: RE/MAX Access
Agency Phone: 2154002600
Shown By
Agency Title: Duffy Real Estate, Inc.
Agency Phone: 610-667-6655

Estimate Your Payment
Estimated Payment
$ 1,556.53 per month $1,390.48 Principal & Interest $81.50 Property Tax $84.55 Homeowner's Insurance
427 W Shunk Street | MLS# PAPH2645966
This townhouse located at 427 W Shunk Street , Philadelphia, PA 19148 is currently listed for sale with an asking price of $289,900. This property was built in 1925 and has 3 bedrooms and 2 full baths with 1080 sq. ft. W Shunk Street is located in the PASSYUNK SQUARE subdivision within the PHILADELPHIA CITY school district. Search PASSYUNK SQUARE real estate on www.duffyrealestate.com today.