
Your Key to the Main Line, Philadelphia, and its Surrounding Suburbs
BEDS1
BATHS1 full
SQUARE FEET1,391
MLS#PAPH2671462
STATUSACTIVE
PROPERTY TYPEResidential - Condominium
SUBDIVISIONCALLOWHILL
SCHOOLTHE SCHOOL DISTRICT OF PHILADELPHIA
Property Description
Searching for a large Loft space to make your own? Located in the Callowhill Loft district, Approx 1400 SF, high ceilings, large windows facing West. This is a wood timber building with exposed beams, a historic film closet (movies were stored here), wood floors, Open Kitchen, full bathroom and rear open bedroom. Surrounded by the history of the Railways and manufacturing builidngs, take a walk to the Rail Park and see the neighborhood's history. This area has been remaking itself with New restaurants and stores, plus more. Nearby transportation, 20 minutes to the airport, Subway System is 1 block away or take Septa Buses. Please text 215-771-7100 for showings.
Property Features
Property Type: Residential - Condominium
Cooling: Central A/C
Fuel Type: Natural Gas
Heating: 90% Forced Air
Home Style: Loft
Stories: 1.0
Taxes: $5,582
Year Built: 1900
Feature Descriptions
Accessibility: Elevator
Additional Structures: Above Grade, Below Grade
Appliances: Dishwasher, Disposal, Dryer, Intercom, Washer, Oven/Range - Electric
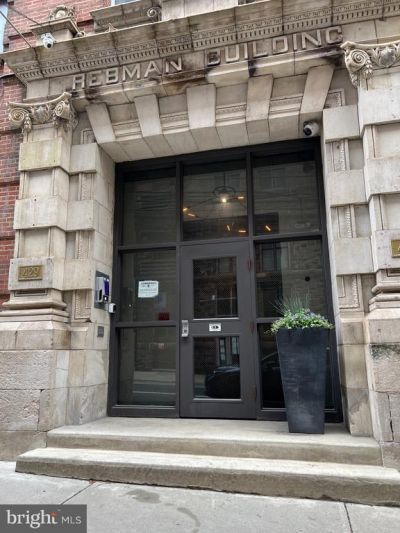
Building Name: THE REBMAN BUILDING
Community Amenities: Elevator
Condo/Coop Fee: $695.00/Monthly
Days on Site: 35
Electric: 100 Amp Service
Exterior: Masonry
Flooring: Hardwood
Municipality: PHILADELPHIA
Number of Rooms: 3
Parking Features: Parking Fee
Pet Restrictions: Cats OK
Sewer: Public Sewer
SQFT Above Finished: 1391
SQFT Total Finished: 1391
Structure Type: Unit/Flat/Apartment
Units: 393
Utilities: Electric Available, Cable TV Available, Natural Gas Available, Sewer Available, Water Available
Water: Public
Local Schools
School District: THE SCHOOL DISTRICT OF PHILADELPHIA
Listed By / Shown By
Listed By
Agency Name: MGC Real Estate Group
Agency Phone: 2159280221
Shown By
Agency Title: Duffy Real Estate, Inc.
Agency Phone: 610-667-6655

Estimate Your Payment
Estimated Payment
$ 1,777.89 per month $1,237.47 Principal & Interest $465.17 Property Tax $75.25 Homeowner's Insurance
429 00 N 13th Street, Unit 3D | MLS# PAPH2671462
This condo located at 429 00 N 13th Street, Unit 3D, Philadelphia, PA 19123 is currently listed for sale with an asking price of $258,000. This property was built in 1900 and has 1 bedrooms and 1 full baths with 1391 sq. ft. 00 N 13th Street, Unit 3D is located in the CALLOWHILL subdivision within the THE SCHOOL DISTRICT OF PHILADELPHIA school district. Search CALLOWHILL real estate on www.duffyrealestate.com today.