
Your Key to the Main Line, Philadelphia, and its Surrounding Suburbs
BEDS3
BATHS2 full
SQUARE FEET1,988
MLS#26-5609
STATUSActive
PROPERTY TYPEResidential - Single Family
SUBDIVISIONTilbury Terrace
SCHOOLNanticoke
Property Description
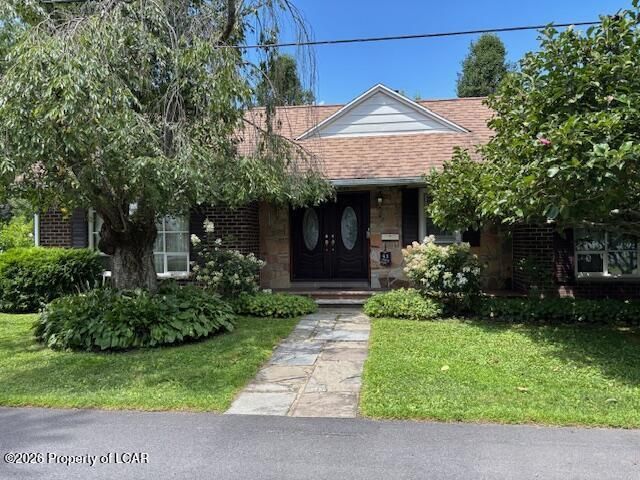
Sprawling ranch home in Tilbury Terrace featuring three bedrooms and two three-quarter bathrooms. The home offers a living room, dining room, modern kitchen, and a spacious family room with a wood-burning fireplace and cathedral ceilings. The primary bedroom includes its own fireplace and private primary bathroom. Outside, enjoy an in-ground pool, covered rear patio, and a beautiful yard.
Property Features
Property Type: Residential - Single Family
Cooling: Central Air, Ductless
Fireplaces: 2
Garage: 2
Heating: Electric, Baseboard
Lot Size: 0.23 Acres
Year Built: 1949
Feature Descriptions
Days on Site: 3
Exterior: Brick, Aluminum Siding
Fireplace: Wood Burning
Flooring: Hardwood
Garage/Parking: Garage Door Opener, Private
Inclusions: Cook Top Oven, Refrigerator, DW (not connected) 2 Washers, 2 Dryers Ceilng Fans. All as is condition
InteriorFeatures: Master Downstairs, Ceiling Fan(s)
Laundry Features: Main Level
Lot Features: Corner Lot
Patio/Porch Features: Porch
Pool Features: In Ground, Winter Cover, Diving Board
Property Condition: Good
Security: yes
Security Features: Security System
Sewer: On-Site, Public Sewer
Swimming Pool: Yes
Total Rooms: 8
Water: Public
Room Sizes
Foyer: 8.5 X 11.4 Level First
Living Room: 16.39 X 14.8 Level First
Dining Room: 11.1 X 12 Level First
Kitchen: 12 X 12 Level First
Family Room: 18 X 18 Level First
Bedroom 2: 13.11 X 10.11 Level First
Bedroom 3: 13.1 X 10.11 Level First
ThreeQuarter Bathroom: 7.5 X 6.11 Level First
Primary Bedroom: 20 X 12.8 Level First
ThreeQuarter Bathroom: 6 X 6.9 Level First
Local Schools
School District: Nanticoke
Listed By / Shown By
Listed By
Agency Name: Lewith & Freeman, Kingston
Shown By
Agency Title: Duffy Real Estate, Inc.
Agency Phone: 610-667-6655

Estimate Your Payment
Estimated Payment
$ 1,882.08 per month $1,774.19 Principal & Interest $0.00 Property Tax (data not provided by mls) $107.89 Homeowner's Insurance
43 Tilbury Avenue | MLS# 26-5609
This single family home located at 43 Tilbury Avenue, Nanticoke, PA 18634 is currently listed for sale with an asking price of $369,900. This property was built in 1949 and has 3 bedrooms and 2 full baths with 1988 sq. ft. Tilbury Avenue is located in the Tilbury Terrace subdivision within the Nanticoke school district. Search Tilbury Terrace real estate on www.duffyrealestate.com today.