
Your Key to the Main Line, Philadelphia, and its Surrounding Suburbs
BEDS3
BATHS3 full 1 partial
SQUARE FEET3,156
MLS#PACT2137094
STATUSACTIVE
PROPERTY TYPEResidential - Townhouse
SUBDIVISIONKNOLLS OF BIRMINGH
SCHOOLUNIONVILLE-CHADDS FORD
Property Description
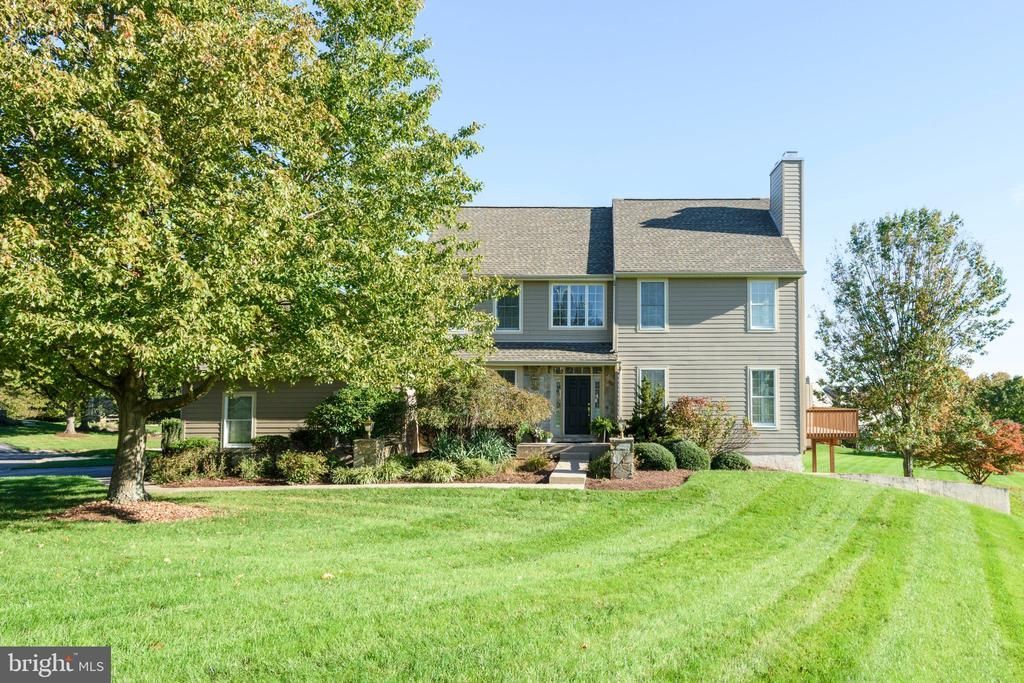
Tucked into the sought-after Knolls of Birmingham, this spacious end townhome enjoys a desirable cul-de-sac location and offers the appeal of low-maintenance living in a peaceful setting just minutes from everything West Chester has to offer. Located in the award-winning Unionville-Chadds Ford School District, this inviting home combines comfortable living spaces with a desirable setting that feels tucked away without sacrificing convenience. Freshly painted with new carpeting throughout, the home features original hardwood flooring, granite kitchen countertops, and gas fireplaces with marble surrounds on both the main and lower levels. The fully finished walk-out basement adds versatile living space, a full bath, and storage. Enjoy a relaxed lifestyle with access to community amenities, including walking trails, tennis and pickleball courts, and a pool, along with the convenience of exterior maintenance. Ideally situated near West Chester, Kennett Square, and Media, with easy access to shopping, dining, and everyday essentials, this is a wonderful opportunity to enjoy the best of the Knolls of Birmingham.
Property Features
Property Type: Residential - Townhouse
Basement: Yes
Basement: Connecting Stairway, Daylight, Full, Fully Finished, Heated, Improved, Interior Access, Poured Concrete, Walkout Level
Cooling: Central A/C
Fireplaces: 2
Fuel Type: Natural Gas
Garage: 2
Heating: Forced Air
Home Style: Colonial, Traditional
Lot Size: 0.04 Acres
Roof Type: Pitched, Shingle
Stories: 3.0
Taxes: $10,109
Year Built: 1993
Feature Descriptions
Additional Structures: Above Grade, Below Grade
Appliances: Built-In Microwave, Built-In Range, Exhaust Fan, Extra Refrigerator/Freezer, Oven - Double, Oven - Wall, Oven/Range - Electric, Refrigerator, Washer, Dryer, Disposal, Dishwasher, Cooktop
Community Amenities: Common Grounds, Jog/Walk Path, Meeting Room, Party Room, Pickleball Courts, Pool - Outdoor, Swimming Pool, Tennis Courts
Electric: 200+ Amp Service
Exterior: Combination, HardiPlank Type, Frame, Masonry
Fireplace: Fireplace - Glass Doors, Gas/Propane, Mantel(s), Marble, Screen
Flooring: Carpet, Ceramic Tile, Hardwood
HOA Fee: $472.00/Monthly
Interior: Attic, Bathroom - Jetted Tub, Bathroom - Tub Shower, Breakfast Area, Carpet, Ceiling Fan(s), Chair Railings, Crown Moldings, Floor Plan - Traditional, Formal/Separate Dining Room, Kitchen - Eat-In, Pantry, Primary Bath(s), Recessed Lighting, Upgraded Countertops, Wainscotting, Walk-in Closet(s), Window Treatments, Wood Floors, Bathroom - Stall Shower, Built-Ins, Other
Lot: Backs - Open Common Area, Backs to Trees, Cul-de-sac, Landscaping, No Thru Street, SideYard(s)
Lot Dimensions: 0.04 Acre(S)
Municipality: BIRMINGHAM TWP
Parking Features: Asphalt Driveway
Parking Notes: 4 Total Parking Spaces
Pet Restrictions: Breed Restrictions, Cats OK, Dogs OK, Number Limit
Rooms: Living Room, Dining Room, Primary Bedroom, Bedroom 2,Bedroom 3,Kitchen, Family Room, Basement, Foyer, Laundry, Office, Storage Room, Utility Room, Primary Bathroom, Full Bath
Sewer: Public Sewer
Special View Info: Garden/Lawn, Street, Trees/Woods
SQFT Above Finished: 2544
SQFT Below Finished: 612
SQFT Total Finished: 3156
Structure Type: End of Row/Townhouse
Total Garage/Parking Spaces: 4
Water: Public
Windows: Casement, Screens, Storm, Transom, Bay/Bow, Sliding
Local Schools
High School: UNIONVILLE
Middle School: CHARLES F. PATTON
Elementary School: CHADDS FORD
School District: UNIONVILLE-CHADDS FORD
Listed By / Shown By
Listed By
Agency Name: Keller Williams Real Estate - West Chester
Agency Phone: 6103995100
Shown By
Agency Title: Duffy Real Estate, Inc.
Agency Phone: 610-667-6655

Estimate Your Payment
Estimated Payment
$ 4,322.66 per month $3,280.74 Principal & Interest $842.42 Property Tax $199.50 Homeowner's Insurance
432 Homestead Drive, Unit 79D | MLS# PACT2137094
This townhouse located at 432 Homestead Drive, Unit 79D, West Chester, PA 19382 is currently listed for sale with an asking price of $684,000. This property was built in 1993 and has 3 bedrooms and 3 full and 1 partial baths with 3156 sq. ft. Homestead Drive, Unit 79D is located in the KNOLLS OF BIRMINGH subdivision within the UNIONVILLE-CHADDS FORD school district. Search KNOLLS OF BIRMINGH real estate on www.duffyrealestate.com today.