
Your Key to the Main Line, Philadelphia, and its Surrounding Suburbs
BEDS3
BATHS1 full 1 partial
SQUARE FEET1,792
MLS#PALA2092310
STATUSACTIVE
PROPERTY TYPEResidential - Single Family
SCHOOLELIZABETHTOWN AREA
Property Description
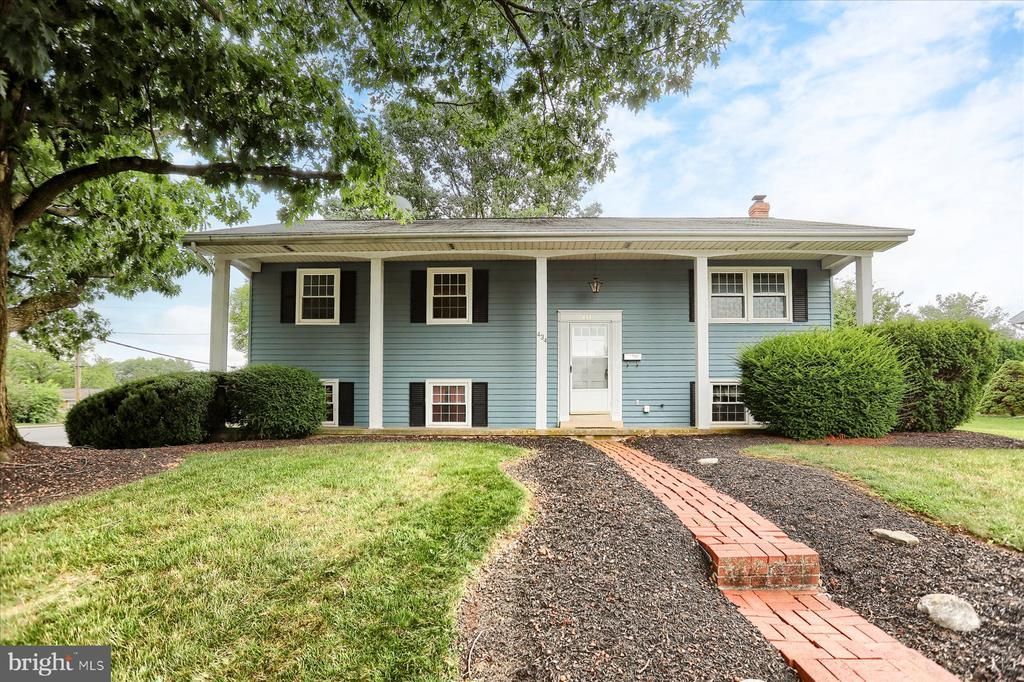
Welcome to 434 N. Holly Street! Set on a spacious 0.32-acre corner lot in a quiet Elizabethtown neighborhood, this inviting 3-bedroom, 1.5-bath home offers a clean, move-in-ready feel with brand-new carpet, fresh interior paint, and an updated full bathroom. The main level features comfortable living areas, including a kitchen with tile flooring, abundant cabinet and counter space, and a breakfast bar. You’ll also find a spacious living room, a dining area, and sliding glass doors that open to the rear deck. Upstairs, three generously sized bedrooms and the refreshed full bath create a bright, modern living space. The lower level features a sizable family room with new carpet, plenty of windows for natural lighting and a wood stove for extra heat during the winter months! Next, the laundry room and half bathroom as well as a bonus room currently used as a billiards room. Outside, enjoy the rear deck overlooking the shaded backyard—ideal for relaxing, grilling, or entertaining. A large covered front porch, private hot tub, and backyard storage shed add comfort, convenience, and extra storage. With thoughtful updates, appealing outdoor amenities, and a convenient location near schools, parks, shopping, and major commuter routes, 434 N. Holly Street offers comfort, convenience, and value.
Property Features
Property Type: Residential - Single Family
Basement: Fully Finished
Basement: Yes
Cooling: Ceiling Fan(s), Window Unit(s)
Fuel Type: Electric, Wood
Garage: 1
Heating: Baseboard - Electric
Home Style: Bi-level
Lot Size: 0.32 Acres
Stories: 2.0
Taxes: $4,621
Year Built: 1967
Feature Descriptions
Additional Structures: Above Grade, Below Grade
Appliances: Dishwasher, Dryer, Oven/Range - Electric, Range Hood, Refrigerator, Washer, Water Heater
Days on Site: 3
Electric: 200+ Amp Service
Exterior: Exterior Lighting, Hot Tub
Exterior: Frame, Vinyl Siding
Interior: Breakfast Area
Location: Suburban
Lot Dimensions: 0.32 Acre(S)
Municipality: ELIZABETHTOWN BORO
Number of Rooms: 11
Parking Features: Paved Driveway
Parking Notes: 1 Total Parking Spaces
Rooms: Living Room, Dining Room, Bedroom 2,Bedroom 3,Kitchen, Game Room, Family Room, Bedroom 1,Bathroom 1,Half Bath
Sewer: Public Sewer
SQFT Above Finished: 1232
SQFT Below Finished: 560
SQFT Total Finished: 1792
Structure Type: Detached
Total Garage/Parking Spaces: 1
Water: Public
Room Sizes
Living Room: 17 x 16 Level - Main
Dining Room: 9 x 10 Level - Main
Kitchen: 13 x 10 Level - Main
Bedroom 1: 12 x 11 Level - Main
Bedroom 2: 9 x 12 Level - Main
Bedroom 3: 12 x 10 Level - Main
Bathroom 1: 9 x 7 Level - Main
Family Room: 14 x 26 Level - Lower 1
Half Bath: 10 x 9 Level - Lower 1
Game Room: 20 x 14 Level - Lower 1
Local Schools
High School: ELIZABETHTOWN AREA
Middle School: ELIZABETHTOWN AREA
School District: ELIZABETHTOWN AREA
Listed By / Shown By
Listed By
Agency Name: Coldwell Banker Realty
Agency Phone: 7177614800
Shown By
Agency Title: Duffy Real Estate, Inc.
Agency Phone: 610-667-6655

Estimate Your Payment
Estimated Payment
$ 2,293.11 per month $1,798.65 Principal & Interest $385.08 Property Tax $109.38 Homeowner's Insurance
434 N Holly Street | MLS# PALA2092310
This single family home located at 434 N Holly Street, Elizabethtown, PA 17022 is currently listed for sale with an asking price of $375,000. This property was built in 1967 and has 3 bedrooms and 1 full and 1 partial baths with 1792 sq. ft. N Holly Street is located within the ELIZABETHTOWN AREA school district. Search Elizabethtown real estate on www.duffyrealestate.com today.