
Your Key to the Main Line, Philadelphia, and its Surrounding Suburbs
BEDS4
BATHS3 full
SQUARE FEET1,756
MLS#PAYK2114240
STATUSACTIVE
PROPERTY TYPEResidential - Single Family
SUBDIVISIONINDIAN MEADOWS
SCHOOLRED LION AREA
Property Description
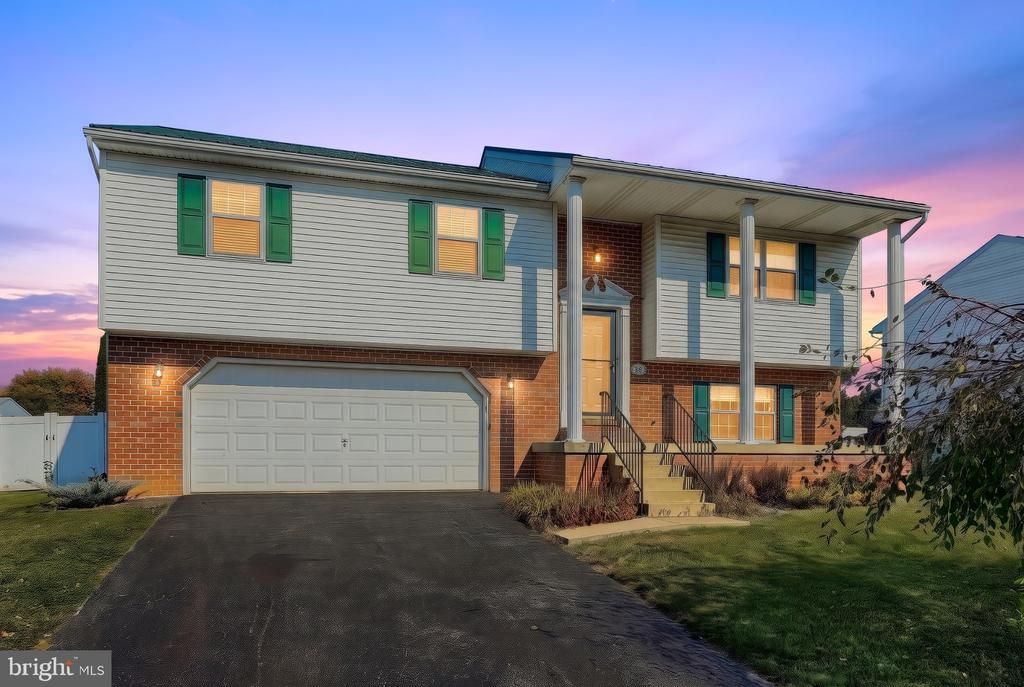
Enjoy comfortable, functional living in this 4-bedroom split-foyer home offering 1,756 square feet and 3 full bathrooms. The open floor plan brings together the living room, dining area, and kitchen, featuring a center island and new two-tone cabinetry. The primary bedroom includes a private full bath, while the finished walkout basement provides additional space to relax, entertain, or work from home. Outside, enjoy a large, fully fenced backyard on a level 0.28-acre lot, a spacious back deck, and a covered front porch. A large workshop shed and attached 2-car garage offer extra room for projects and storage. The metal roof adds another practical feature to this inviting home, conveniently located near local amenities.
Property Features
Property Type: Residential - Single Family
Basement: Yes
Basement: Windows, Fully Finished, Daylight, Partial, Garage Access, Walkout Level
Cooling: Central A/C
Fuel Type: Natural Gas
Garage: 2
Heating: Forced Air
Home Style: Split Foyer, Raised Ranch/Rambler
Lot Size: 0.28 Acres
Roof Type: Metal
Stories: 1.0
Taxes: $4,869
Year Built: 1993
Feature Descriptions
Additional Structures: Above Grade, Below Grade
Appliances: Refrigerator, Stainless Steel Appliances, Built-In Microwave
Exterior: Vinyl Siding
Exterior: Exterior Lighting, Outbuilding(s), Sidewalks
Fencing: Vinyl
Flooring: Vinyl, Laminate Plank
Interior: Floor Plan - Open, Kitchen - Island, Primary Bath(s), Other
Location: Suburban
Lot: Cleared, Level
Lot Dimensions: 0.28 Acre(S)
Municipality: WINDSOR TWP
Number of Rooms: 6
Parking Features: Asphalt Driveway, Private
Parking Notes: 6 Total Parking Spaces
Sewer: Public Sewer
SQFT Above Finished: 1306
SQFT Below Finished: 450
SQFT Total Finished: 1756
Structure Type: Detached
Total Garage/Parking Spaces: 6
Utilities: Cable TV, Phone
Water: Public
Windows: Insulated
Local Schools
High School: RED LION AREA SENIOR
Middle School: RED LION AREA JUNIOR
Elementary School: LARRY J. MACALUSO
School District: RED LION AREA
Listed By / Shown By
Listed By
Agency Name: Lime House
Agency Phone: 7178401355
Shown By
Agency Title: Duffy Real Estate, Inc.
Agency Phone: 610-667-6655

Estimate Your Payment
Estimated Payment
$ 2,313.27 per month $1,798.17 Principal & Interest $405.75 Property Tax $109.35 Homeowner's Insurance
436 Appaloosa Way | MLS# PAYK2114240
This single family home located at 436 Appaloosa Way , Red Lion, PA 17356 is currently listed for sale with an asking price of $374,900. This property was built in 1993 and has 4 bedrooms and 3 full baths with 1756 sq. ft. Appaloosa Way is located in the INDIAN MEADOWS subdivision within the RED LION AREA school district. Search INDIAN MEADOWS real estate on www.duffyrealestate.com today.