
Your Key to the Main Line, Philadelphia, and its Surrounding Suburbs
BEDS2
BATHS2 full 1 partial
SQUARE FEET1,743
MLS#PACT2137804
STATUSACTIVE
PROPERTY TYPERental - Townhouse
SUBDIVISIONCHESTERBROOK
SCHOOLTREDYFFRIN-EASTTOWN
Property Description
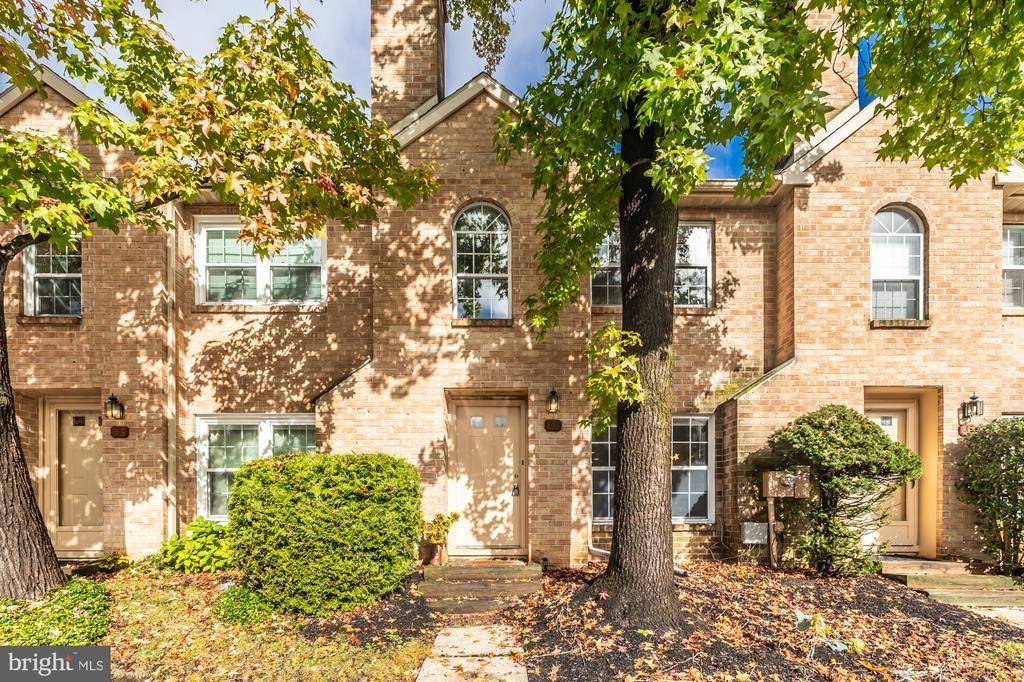
Three story brick townhouse in popular Stirling Chase (Chesterbrook). Two bedrooms PLUS roomy loft! Kitchen was updated in 2018 to include granite countertops, new cabinets and sink. Family room was updated in 2026 with fresh paint and new vinyl plank flooring. Open floor plan with rear patio. Main bedroom includes a lovely balcony. Loft on third floor can be a third bedroom, office, or den. Wood-burning fireplace. Award-winning TE Schools!! Conveniently located near Wegman's, Trader Joes, walking trails, community park, Valley Forge, KOP and major routes, such as Rts. 202 and 252. Tenant pays all utilities; landlord pays association fees. Ask to see special clauses for lease. Schedule your tour today!
Property Features
Property Type: Rental - Townhouse
Cooling: Central A/C
Fireplaces: 1
Fuel Type: Natural Gas
Heating: Forced Air
Home Style: Traditional
Lot Size: 0.03 Acres
Roof Type: Asphalt
Stories: 3.0
Year Built: 1985
Feature Descriptions
Additional Structures: Above Grade, Below Grade
Appliances: Dishwasher, Disposal, Dryer - Electric, Dryer - Front Loading, Microwave, Oven/Range - Gas, Oven - Single, Refrigerator, Washer
Days on Site: 2
Exterior: Brick
Fireplace: Wood
Flooring: Laminate Plank, Tile/Brick, Carpet
Interior: Carpet, Combination Kitchen/Dining, Family Room Off Kitchen, Floor Plan - Open, Skylight(s), Walk-in Closet(s)
Lot Dimensions: 0.03 Acre(S)
Municipality: TREDYFFRIN TWP
Parking Features: Off Street, Assigned, Paved Parking
Rent Includes: Common Area Maintenance, Grounds Maintenance, HOA/Condo Fee
Rooms: Loft
Sewer: Public Sewer
SQFT Above Finished: 1743
SQFT Total Finished: 1743
Structure Type: Interior Row/Townhouse
Water: Public
Local Schools
High School: CONESTOGA SENIOR
Middle School: VALLEY FORGE
Elementary School: VALLEY FORGE
School District: TREDYFFRIN-EASTTOWN
Listed By / Shown By
Listed By
Agency Name: EXP Realty, LLC
Agency Phone: 8883977352
Shown By
Agency Title: Duffy Real Estate, Inc.
Agency Phone: 610-667-6655

44 Rampart Drive, Unit 44 | MLS# PACT2137804
This property located at 44 Rampart Drive, Unit 44, Chesterbrook, PA 19087 is currently listed for rent with an asking price of $2,750 / Monthly. Rampart Drive, Unit 44 is located within the TREDYFFRIN-EASTTOWN school district. Search Chesterbrook real estate on www.duffyrealestate.com today.