
Your Key to the Main Line, Philadelphia, and its Surrounding Suburbs
BEDS2
BATHS1 full 1 partial
SQUARE FEET1,169
MLS#PAPH2648038
STATUSACTIVE
PROPERTY TYPEResidential - Townhouse
SCHOOLTHE SCHOOL DISTRICT OF PHILADELPHIA
Property Description
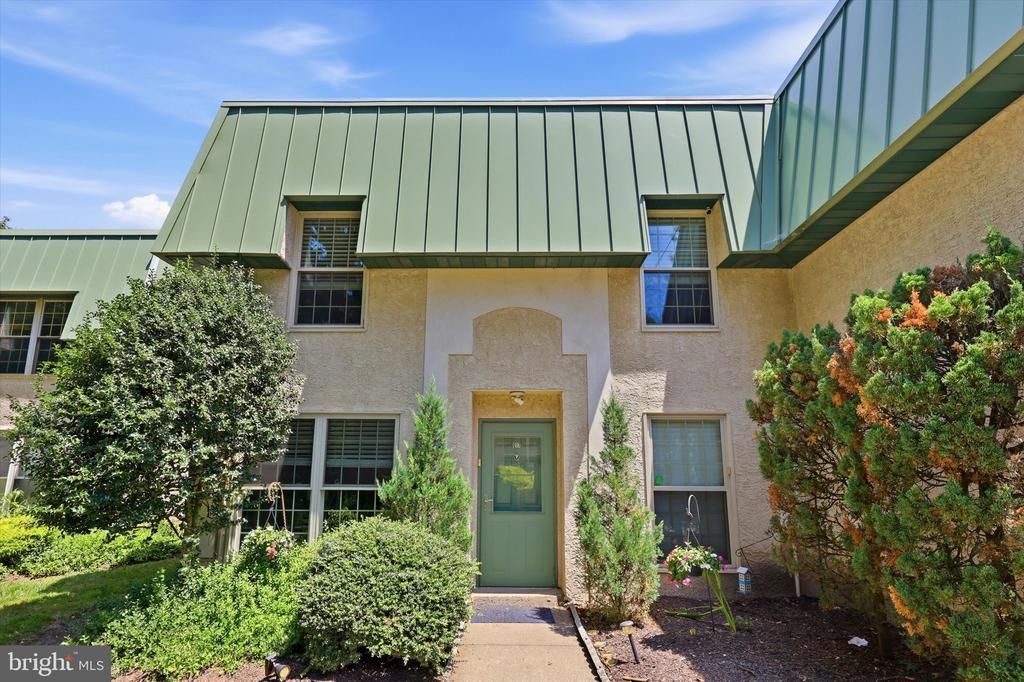
Tucked away in a quiet Northeast Philadelphia community, this 2-bedroom, 1.5-bath condo offers the perfect blend of convenience and low-maintenance living. Enjoy summers by the outdoor pool, the ease of private parking, and a location that's just steps from schools, playgrounds, restaurants, and shopping. Whether you're searching for your next home or a smart addition to your investment portfolio, this property is packed with potential and perfectly positioned to enjoy everything the neighborhood has to offer.
Property Features
Property Type: Residential - Townhouse
Cooling: Central A/C
Fuel Type: Natural Gas
Heating: Forced Air
Home Style: Traditional
Roof Type: Flat
Stories: 2.0
Taxes: $1,603
Year Built: 1960
Feature Descriptions
Additional Structures: Above Grade, Below Grade
Community Amenities: Pool - Outdoor
Condo/Coop Fee: $191.00/Monthly
Exterior: Masonry
Flooring: Ceramic Tile, Carpet
Interior: Carpet, Combination Dining/Living, Ceiling Fan(s), Floor Plan - Traditional, Pantry, Walk-in Closet(s)
Municipality: PHILADELPHIA
Pet Restrictions: No Pet Restrictions
Rooms: Living Room, Dining Room, Bedroom 2,Kitchen, Den, Bedroom 1
Sewer: Public Sewer
Special View Info: Limited
SQFT Above Finished: 1169
SQFT Total Finished: 1169
Structure Type: Interior Row/Townhouse
Water: Public
Room Sizes
Den: 7 x 9 Level - Main
Kitchen: 10 x 8 Level - Main
Living Room: 13 x 14 Level - Main
Bedroom 1: 11 x 17 Level - Upper 1
Bedroom 2: 11 x 12 Level - Upper 1
Dining Room: 9 x 9 Level - Main
Local Schools
School District: THE SCHOOL DISTRICT OF PHILADELPHIA
Listed By / Shown By
Listed By
Agency Name: New Century Real Estate
Agency Phone: 2153540100
Shown By
Agency Title: Duffy Real Estate, Inc.
Agency Phone: 610-667-6655

Estimate Your Payment
Estimated Payment
$ 1,455.97 per month $1,246.59 Principal & Interest $133.58 Property Tax $75.80 Homeowner's Insurance
441 Tomlinson Road , Unit G17 | MLS# PAPH2648038
This townhouse located at 441 Tomlinson Road , Unit G17, Philadelphia, PA 19116 is currently listed for sale with an asking price of $259,900. This property was built in 1960 and has 2 bedrooms and 1 full and 1 partial baths with 1169 sq. ft. Tomlinson Road , Unit G17 is located within the THE SCHOOL DISTRICT OF PHILADELPHIA school district. Search Philadelphia real estate on www.duffyrealestate.com today.