
Your Key to the Main Line, Philadelphia, and its Surrounding Suburbs
BEDS3
BATHS1 full 1 partial
SQUARE FEET1,595
MLS#PAPH2641878
STATUSPENDING
PROPERTY TYPEResidential - Townhouse
SUBDIVISIONBELMONT VILLAGE
SCHOOLPHILADELPHIA CITY
Property Description
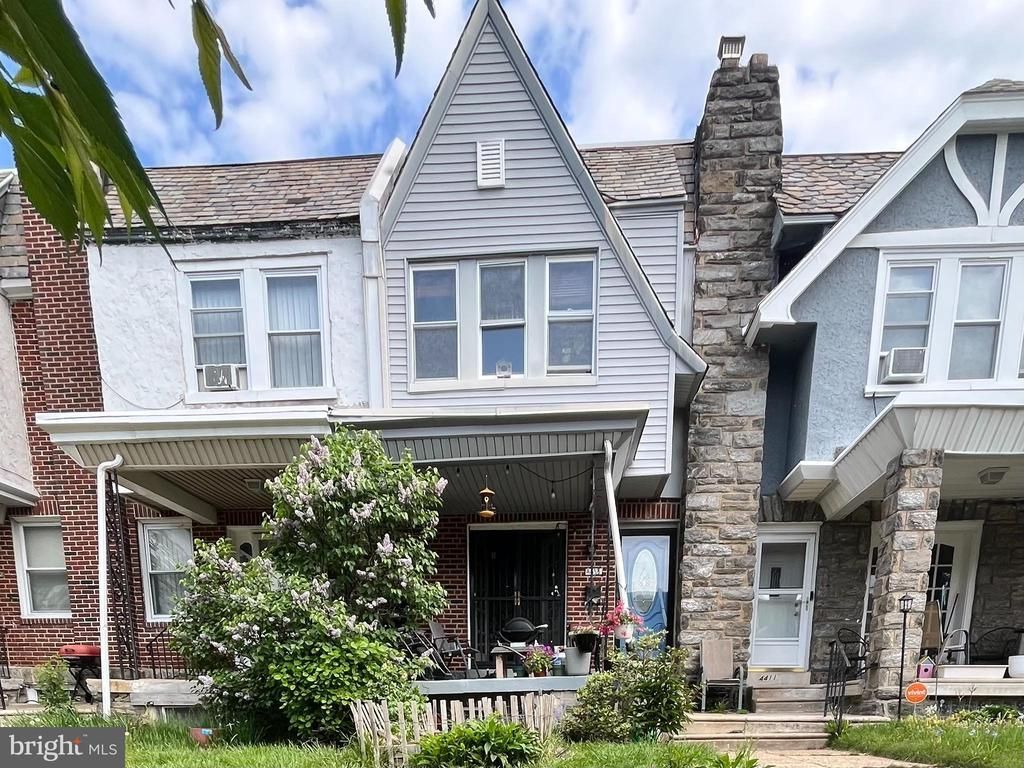
LOCATION LOCATION LOCATION! This Belmont Village home is located just one block from City Line Ave and one mile from Route 76. A great condition row home with 3 bedrooms and 1.5 baths and a full basement with a one car garage (as well as off street parking)! Very convenient to shopping and located close to the Philadelphia College of Osteopathic Medicine and St. Joseph University for students. Gas heat with central air. 1475 square feet with a lot size of 1640 square feet. Not to mention the home is close to the Mann Music Center and Fairmount Park for activities year round. All appliances included in sale!
Property Features
Property Type: Residential - Townhouse
Basement: Garage Access, Improved
Basement: Yes
Cooling: Central A/C
Fuel Type: Natural Gas
Garage: 1
Heating: Forced Air
Home Style: Colonial
Lot Size: 0.04 Acres
Stories: 2.0
Taxes: $3,607
Year Built: 1925
Feature Descriptions
Additional Structures: Above Grade, Below Grade
Appliances: Refrigerator, Oven/Range - Gas, Range Hood, Microwave, Dryer - Gas, Dishwasher, Washer, Water Dispenser, Water Heater
Days on Site: 16
Electric: 200+ Amp Service
Exterior: Masonry
Exterior: Sidewalks, Street Lights
Interior: Bathroom - Tub Shower, Carpet, Kitchen - Galley, Wood Floors, Ceiling Fan(s)
Location: Middle Of Block
Lot: Interior, Front Yard
Lot Dimensions: 0.04 Acre(S)
Municipality: PHILADELPHIA
Parking Features: Free, Public, Under Home Parking
Parking Notes: 1 Total Parking Spaces
Sewer: Public Septic
Special View Info: Street
SQFT Above Finished: 1595
SQFT Total Finished: 1595
Structure Type: Interior Row/Townhouse
Total Garage/Parking Spaces: 1
Water: Community
Local Schools
School District: PHILADELPHIA CITY
Listed By / Shown By
Listed By
Agency Name: Uptown Realty Services
Agency Phone: 7174719077
Shown By
Agency Title: Duffy Real Estate, Inc.
Agency Phone: 610-667-6655

Estimate Your Payment
Estimated Payment
$ 1,775.62 per month $1,390.48 Principal & Interest $300.58 Property Tax $84.55 Homeowner's Insurance
4413 Sherwood Road | MLS# PAPH2641878
This townhouse located at 4413 Sherwood Road, Philadelphia, PA 19131 is currently listed for sale with an asking price of $289,900. This property was built in 1925 and has 3 bedrooms and 1 full and 1 partial baths with 1595 sq. ft. Sherwood Road is located in the BELMONT VILLAGE subdivision within the PHILADELPHIA CITY school district. Search BELMONT VILLAGE real estate on www.duffyrealestate.com today.