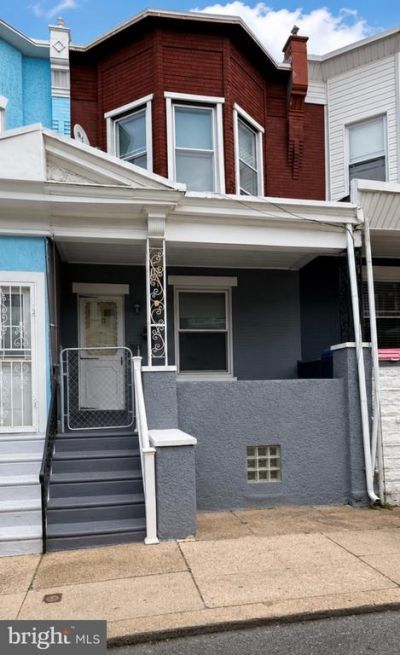

Your Key to the Main Line, Philadelphia, and its Surrounding Suburbs
BEDS3
BATHS1 full
SQUARE FEET1,020
MLS#PAPH2629310
STATUSACTIVE
PROPERTY TYPEResidential - Townhouse
SUBDIVISIONPHILADELPHIA (NORTH)
SCHOOLPHILADELPHIA CITY
Property Description
Located in the North Philadelphia and Hunting Park corridor, this property offers convenient access to Temple University, Center City, major highways, shopping, and public transportation. This home presents an excellent opportunity for investors or owner occupants looking to add value through cosmetic updates. The property features forced air gas heat, and window air conditioning units have been used for cooling. Whether you are looking for your next investment or a place to make your own, this property offers outstanding potential and endless possibilities.
Property Features
Property Type: Residential - Townhouse
Basement: Unfinished
Basement: Yes
Cooling: None
Fuel Type: Natural Gas
Heating: Forced Air
Home Style: Straight Thru
Lot Size: 0.02 Acres
Stories: 2.0
Taxes: $1,417
Year Built: 1935
Feature Descriptions
Additional Structures: Above Grade, Below Grade
Appliances: Washer, Dryer, Oven/Range - Gas, Refrigerator
Days on Site: 15
Exterior: Masonry
Exterior: Exterior Lighting, Sidewalks, Street Lights
Flooring: Hardwood
Interior: Bathroom - Tub Shower, Wood Floors, Ceiling Fan(s), Dining Area, Floor Plan - Traditional, Formal/Separate Dining Room
Lot Dimensions: 0.02 Acre(S)
Municipality: PHILADELPHIA
Number of Rooms: 6
Rooms: Living Room, Kitchen
Sewer: Public Sewer
SQFT Above Finished: 1020
SQFT Total Finished: 1020
Structure Type: Interior Row/Townhouse
Utilities: Electric Available, Natural Gas Available, Water Available, Sewer Available
Water: Public
Local Schools
School District: PHILADELPHIA CITY
Listed By / Shown By
Listed By
Agency Name: EXP Realty, LLC
Agency Phone: 8883977352
Shown By
Agency Title: Duffy Real Estate, Inc.
Agency Phone: 610-667-6655

Estimate Your Payment
Estimated Payment
$ 703.21 per month $551.59 Principal & Interest $118.08 Property Tax $33.54 Homeowner's Insurance
4447 N Orianna Street | MLS# PAPH2629310
This townhouse located at 4447 N Orianna Street, Philadelphia, PA 19140 is currently listed for sale with an asking price of $115,000. This property was built in 1935 and has 3 bedrooms and 1 full baths with 1020 sq. ft. N Orianna Street is located in the PHILADELPHIA (NORTH) subdivision within the PHILADELPHIA CITY school district. Search PHILADELPHIA (NORTH) real estate on www.duffyrealestate.com today.