
Your Key to the Main Line, Philadelphia, and its Surrounding Suburbs
BEDS3
BATHS1 full
SQUARE FEET1,387
MLS#PAPH2662982
STATUSACTIVE
PROPERTY TYPEResidential - Townhouse
SUBDIVISIONTORRESDALE
SCHOOLTHE SCHOOL DISTRICT OF PHILADELPHIA
Property Description
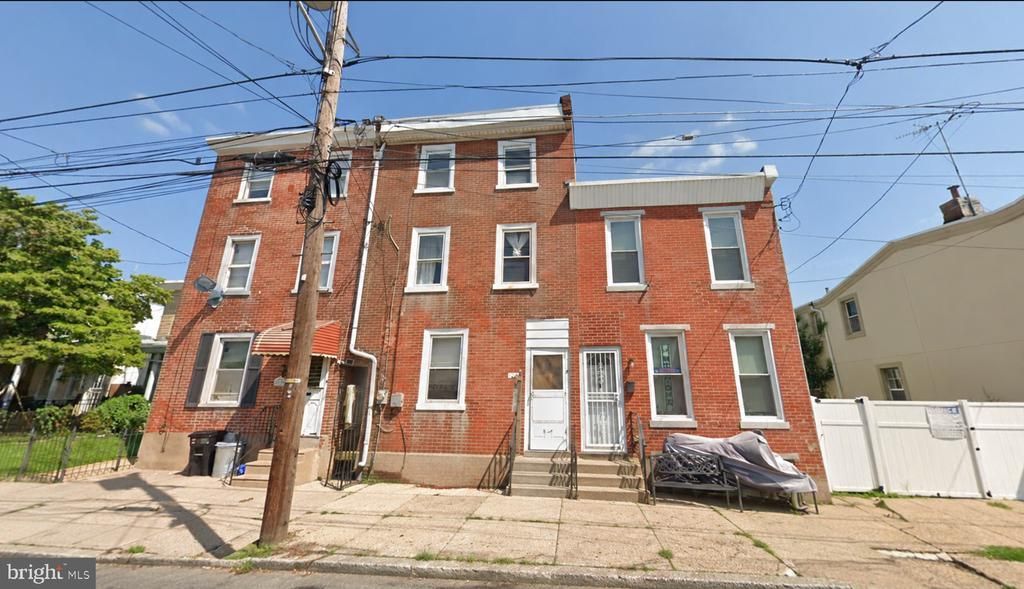
Discover an exceptional investment opportunity in the heart of Torresdale! This charming 3-bedroom, 1-bathroom townhouse, built in 1940, boasts a traditional architectural style with solid masonry construction. With 1,387 sq. ft. of potential, this property offers a blank canvas for your vision. The unfinished basement presents an opportunity for additional living space or storage, enhancing its value. Situated in an urban setting, this home is perfectly positioned for rental demand, making it an ideal choice for savvy investors. The on-street parking adds convenience for tenants, while the low-maintenance lot ensures minimal upkeep. With the area's growing appeal, this property promises strong rental returns and long-term appreciation. Don't miss your chance to capitalize on this prime location and transform this townhouse into a lucrative asset. Seize the opportunity to invest in a property with endless potential!
Property Features
Property Type: Residential - Townhouse
Basement: Yes
Basement: Unfinished
Cooling: None
Fuel Type: Natural Gas
Heating: Radiant
Home Style: Traditional
Lot Size: 0.04 Acres
Stories: 3.0
Taxes: $2,396
Year Built: 1940
Feature Descriptions
Additional Structures: Above Grade, Below Grade
Days on Site: 9
Electric: 100 Amp Service
Exterior: Sidewalks
Exterior: Masonry
Interior: Other, Curved Staircase, Bathroom - Tub Shower
Location: Urban
Lot Dimensions: 0.04 Acre(S)
Municipality: PHILADELPHIA
Parking Features: Free
Pet Restrictions: No Pet Restrictions
Sewer: Public Sewer
Special View Info: Street
SQFT Above Finished: 1387
SQFT Total Finished: 1387
Structure Type: Interior Row/Townhouse
Utilities: Sewer Available
Water: Public
Local Schools
High School: FRANKFORD
Middle School: ALLEN M. STEARNE
Elementary School: ALLEN M. STEARNE
School District: THE SCHOOL DISTRICT OF PHILADELPHIA
Listed By / Shown By
Listed By
Agency Name: Keller Williams Real Estate - Newtown
Agency Phone: 2158604200
Shown By
Agency Title: Duffy Real Estate, Inc.
Agency Phone: 610-667-6655

Estimate Your Payment
Estimated Payment
$ 784.79 per month $551.59 Principal & Interest $199.67 Property Tax $33.54 Homeowner's Insurance
4560 Milnor Street | MLS# PAPH2662982
This townhouse located at 4560 Milnor Street, Philadelphia, PA 19124 is currently listed for sale with an asking price of $115,000. This property was built in 1940 and has 3 bedrooms and 1 full baths with 1387 sq. ft. Milnor Street is located in the TORRESDALE subdivision within the THE SCHOOL DISTRICT OF PHILADELPHIA school district. Search TORRESDALE real estate on www.duffyrealestate.com today.