
Your Key to the Main Line, Philadelphia, and its Surrounding Suburbs
BEDS5
BATHS2 full
SQUARE FEET1,947
MLS#PABU2131334
STATUSACTIVE UNDER CONTRACT
PROPERTY TYPEResidential - Single Family
SUBDIVISIONNORTH PARK
SCHOOLPENNSBURY
Property Description
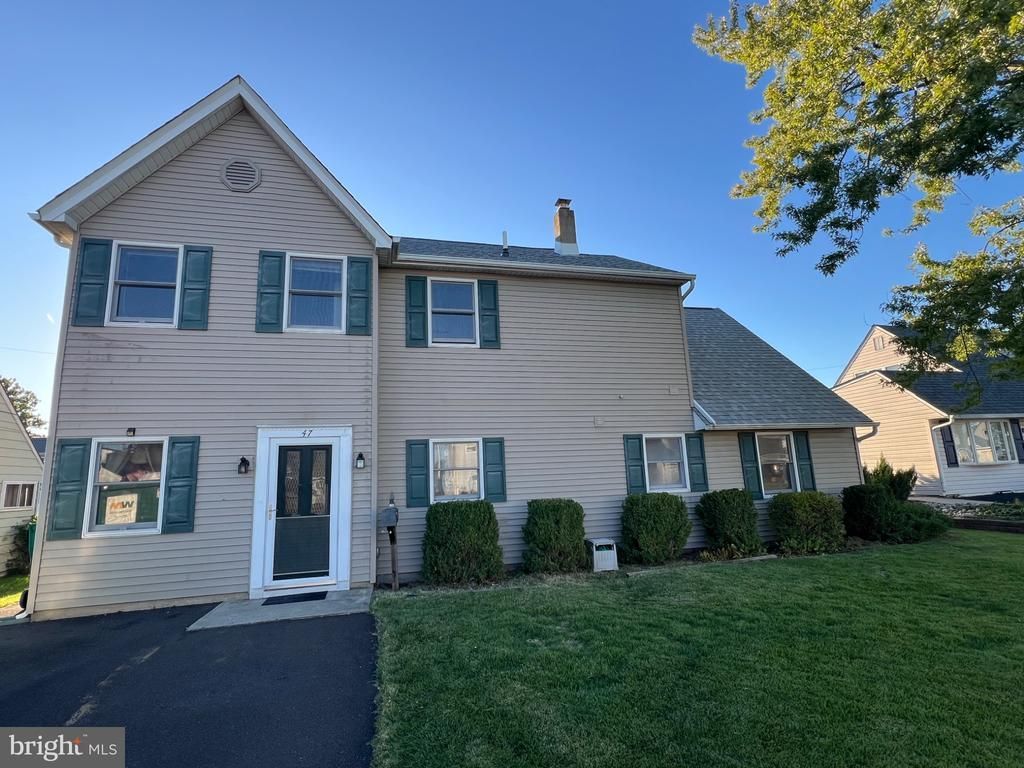
This charming 5-bedroom, 2-bathroom home in the desirable North Park neighborhood has undergone a major renovation in 2013, blending modern comforts with traditional appeal. The spacious layout, with an estimated 1,947 sq. ft. of finished space, invites you to create lasting memories. Enjoy the convenience of upper-floor laundry and an inviting atmosphere throughout. The traditional architectural style, complemented by a well-maintained frame exterior, offers a warm and welcoming curb appeal. The asphalt driveway provides ample parking for you and your guests. Nestled on a 0.14-acre lot, this home offers a perfect balance of indoor and outdoor living. This home is ready for your renovations to make it your own, providing a perfect backdrop for your lifestyle. Don't miss the opportunity to experience the comfort and charm this property has to offer! The property is in need of some TLC. Listing agent is related to seller.
Property Features
Property Type: Residential - Single Family
Cooling: Central A/C
Fuel Type: Electric
Heating: 90% Forced Air
Home Style: Traditional
Lot Size: 0.14 Acres
Roof Type: Asphalt
Stories: 2.0
Taxes: $5,215
Year Built: 1953
Feature Descriptions
Additional Structures: Above Grade, Below Grade
Appliances: Dishwasher, Dryer - Electric, Water Heater, Washer, Oven/Range - Electric, Microwave
Days on Site: 32
Electric: 200+ Amp Service
Exterior: Frame
Exterior: Sidewalks
Lot Dimensions: 0.14 Acre(S)
Municipality: FALLS TWP
Parking Features: Asphalt Driveway
Parking Notes: 2 Total Parking Spaces
Rooms: Living Room, Dining Room, Bedroom 2,Bedroom 3,Bedroom 4,Bedroom 5,Kitchen, Bedroom 1,Laundry, Bathroom 2
Sewer: Public Sewer
SQFT Above Finished: 1947
SQFT Total Finished: 1947
Structure Type: Detached
Total Garage/Parking Spaces: 2
Water: Public
Room Sizes
Bedroom 1: 24 x 12 Level - Main
Kitchen: 12 x 15 Level - Main
Living Room: 32 x 15 Level - Main
Bedroom 2: 16 x 12 Level - Upper 1
Bedroom 3: 12 x 12 Level - Upper 1
Bedroom 4: 13 x 12 Level - Upper 1
Local Schools
High School: PENNSBURY EAST & WEST
School District: PENNSBURY
Listed By / Shown By
Listed By
Agency Name: Coldwell Banker Hearthside Realtors-Collegeville
Agency Phone: 6104897700
Shown By
Agency Title: Duffy Real Estate, Inc.
Agency Phone: 610-667-6655

Estimate Your Payment
Estimated Payment
$ 2,469.81 per month $1,918.56 Principal & Interest $434.58 Property Tax $116.67 Homeowner's Insurance
47 Neptune Lane | MLS# PABU2131334
This single family home located at 47 Neptune Lane, Levittown, PA 19054 is currently listed for sale with an asking price of $400,000. This property was built in 1953 and has 5 bedrooms and 2 full baths with 1947 sq. ft. Neptune Lane is located in the NORTH PARK subdivision within the PENNSBURY school district. Search NORTH PARK real estate on www.duffyrealestate.com today.