
Your Key to the Main Line, Philadelphia, and its Surrounding Suburbs
BEDS4
BATHS3 full 1 partial
SQUARE FEET2,641
MLS#26-4465
STATUSActive
PROPERTY TYPEResidential - Single Family
SUBDIVISIONEagle Rock Resort
SCHOOLHazleton
Property Description
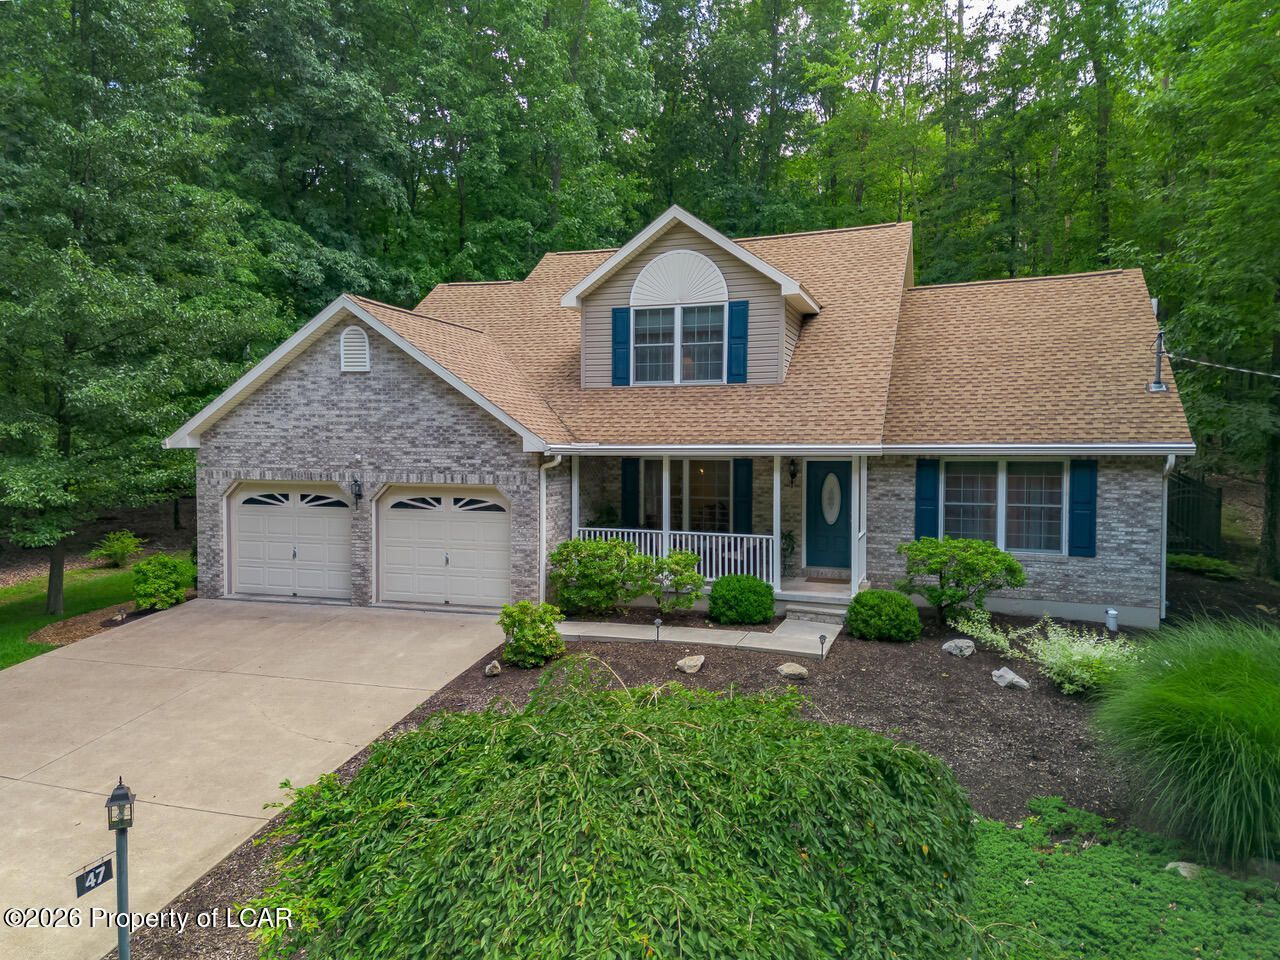
Beautifully appointed residence featuring a first-floor primary suite, private office, open concept living area with fireplace, formal dining room, spacious deck, and private patio surrounded by exceptionally landscaped gardens and classic iron fencing. The finished lower level offers a wet bar and fireplace, creating an ideal retreat for entertaining or relaxing. Discover exceptional comfort and sophistication in this beautifully appointed residence featuring a first-floor primary suite, private office with fireplace, and an elegant formal dining room. Expansive outdoor living includes a spacious deck and private patio surrounded by professionally landscaped gardens and classic iron fencing. The finished lower level provides an impressive retreat with a wet bar and fireplace, perfect for entertaining, relaxing, or hosting guests. Refined details, gracious spaces, and beautifully maintained grounds create a truly distinguished home.
Property Features
Property Type: Residential - Single Family
Cooling: Central Air
Fireplaces: 2
Garage: 2
Heating: Electric, Heat Pump
Feature Descriptions
Basement: Bilco Door
Days on Site: 50
Exterior: Vinyl Siding, Stone
Fireplace: Electric, Propane
Garage/Parking: Garage Door Opener, Private
InteriorFeatures: Master Downstairs, Whirlpool Tub, Pantry, Wet Bar, Eat-in Kitchen
Laundry Features: Main Level
Lot Features: Cleared, Level, Interior Lot
Patio/Porch Features: Deck, Patio, Screened Porch
Property Condition: Excellent
Sewer: Public Sewer
Total Rooms: 17
Water: Public
Room Sizes
Living Room: 17.5 X 18.5 Level First
Dining Room: 9.1 X 12.9 Level First
Kitchen: 11.1 X 9.69 Level First
Kitchen: 11.1 X 8.1 Level First
Primary Bedroom: 16.1 X 12 Level First
Primary Bathroom: 11.8 X 12 Level First
Half Bathroom: 5.5 X 4.09 Level First
Laundry: 5.5 X 6 Level First
Patio/Deck: 8.19 X 7.3 Level First
Patio/Deck: 19.5 X 35 Level First
Full Bathroom: 5 X 8.19 Level Second
Bedroom 2: 12.11 X 12 Level Second
Bedroom 3: 11.8 X 11.1 Level Second
Bedroom 4: 11.6 X 11.7 Level Second
Other: 5.11 X 7.5 Level Lower
Utility Room: 9.9 X 4.9 Level Lower
Recreation Room: 20.11 X 30.8 Level Lower
ThreeQuarter Bathroom: 5.9 X 9.11 Level Lower
Other: 13.4 X 15.9 Level Lower
Other: 15.11 X 17 Level Lower
Local Schools
School District: Hazleton
Listed By / Shown By
Listed By
Agency Name: Lewith & Freeman, Drums
Shown By
Agency Title: Duffy Real Estate, Inc.
Agency Phone: 610-667-6655

Estimate Your Payment
Estimated Payment
$ 2,594.92 per month $2,446.17 Principal & Interest $0.00 Property Tax (data not provided by mls) $148.75 Homeowner's Insurance
47 W Delaware Drive | MLS# 26-4465
This single family home located at 47 W Delaware Drive, Hazleton, PA 18202 is currently listed for sale with an asking price of $510,000. This property has 4 bedrooms and 3 full and 1 partial baths with 2641 sq. ft. W Delaware Drive is located in the Eagle Rock Resort subdivision within the Hazleton school district. Search Eagle Rock Resort real estate on www.duffyrealestate.com today.