
Your Key to the Main Line, Philadelphia, and its Surrounding Suburbs
BEDS3
BATHS2 full 1 partial
SQUARE FEET2,066
MLS#PAMC2188332
STATUSACTIVE
PROPERTY TYPEResidential - Townhouse
SUBDIVISIONGLENN ROSE
SCHOOLUPPER MERION AREA
Property Description
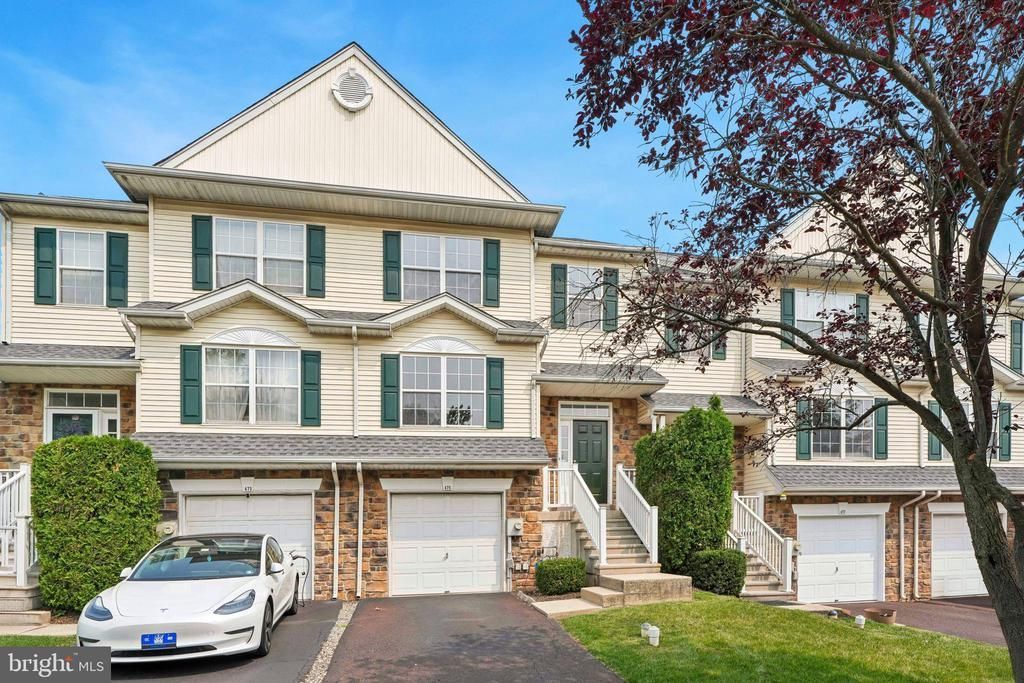
Welcome to this phenomenal 3-bedroom, 2.5-bath townhouse in the highly sought-after Upper Merion Township! This beautiful home has been recently refreshed and is completely move-in ready. Recent upgrades include: - Full interior professional painting - Brand-new modern light fixtures, ceiling fans, and updated outlet/switch covers - New premium engineered flooring flowing down the basement steps and throughout the entire lower level - Beautifully refinished kitchen hardwood floors - Freshly stained rear deck, perfect for outdoor relaxing or entertaining - Freshly painted front exterior shutters and front door for striking curb appeal - Professionally cleaned carpets throughout - New HVAC System from Horizon Plumbing & Heating in 2022 with full 10 yr warranty. - Enjoy home movies with the 126" projector screen and surround sound system in the finished walkout basement Tucked away in a peaceful, secluded setting, this lovely townhome offers the ultimate privacy while remaining in the center of everything. Enjoy the incredible convenience to the King of Prussia Mall, Upper Merion High School, local elementary schools and direct access to Heuser Park and the Schuylkill River West Trail. Commuting is a breeze with I-76, the PA Turnpike, Route 202, and Route 422 all located within a 3-mile radius. Don't miss the opportunity to own a secluded oasis in the heart of bustling King of Prussia!
Property Features
Property Type: Residential - Townhouse
Basement: Full, Fully Finished, Walkout Level, Outside Entrance
Basement: Yes
Cooling: Central A/C
Fuel Type: Natural Gas
Garage: 1
Heating: Hot Water, Forced Air
Home Style: Colonial
Lot Size: 0.05 Acres
Stories: 2.0
Taxes: $6,042
Year Built: 2002
Feature Descriptions
Additional Structures: Above Grade, Below Grade
Appliances: Stainless Steel Appliances, Energy Efficient Appliances
Days on Site: 5
Electric: 200+ Amp Service
Exterior: Exterior Lighting, Sidewalks, Street Lights
Exterior: Vinyl Siding
Flooring: Wood, Carpet
HOA Fee: $230.00/Monthly
Interior: Bathroom - Tub Shower, Bathroom - Walk-In Shower, Breakfast Area, Carpet, Combination Dining/Living, Dining Area, Floor Plan - Open, Kitchen - Eat-In, Pantry, Primary Bath(s), Recessed Lighting, Walk-in Closet(s), Wood Floors
Lot Dimensions: 0.05 Acre(S)
Municipality: UPPER MERION TWP
Number of Rooms: 7
Parking Notes: 1 Total Parking Spaces
Rooms: Living Room, Dining Room, Primary Bedroom, Bedroom 2,Kitchen, Family Room, Bedroom 1
Sewer: Public Sewer
SQFT Above Finished: 1632
SQFT Below Finished: 434
SQFT Total Finished: 2066
Structure Type: Interior Row/Townhouse
Total Garage/Parking Spaces: 1
Utilities: Cable TV
Water: Public
Local Schools
School District: UPPER MERION AREA
Listed By / Shown By
Listed By
Agency Name: LPT Realty, LLC
Agency Phone: 4842220545
Shown By
Agency Title: Duffy Real Estate, Inc.
Agency Phone: 610-667-6655

Estimate Your Payment
Estimated Payment
$ 2,971.21 per month $2,326.26 Principal & Interest $503.50 Property Tax $141.46 Homeowner's Insurance
475 Glenn Rose Circle | MLS# PAMC2188332
This townhouse located at 475 Glenn Rose Circle, King of Prussia, PA 19406 is currently listed for sale with an asking price of $485,000. This property was built in 2002 and has 3 bedrooms and 2 full and 1 partial baths with 2066 sq. ft. Glenn Rose Circle is located in the GLENN ROSE subdivision within the UPPER MERION AREA school district. Search GLENN ROSE real estate on www.duffyrealestate.com today.