
Your Key to the Main Line, Philadelphia, and its Surrounding Suburbs
BEDS3
BATHS1 full 1 partial
SQUARE FEET1,585
MLS#PACT2129940
STATUSPENDING
PROPERTY TYPEResidential - Single Family
SUBDIVISIONBRANDYWINE CHASE
SCHOOLWEST CHESTER AREA
Property Description
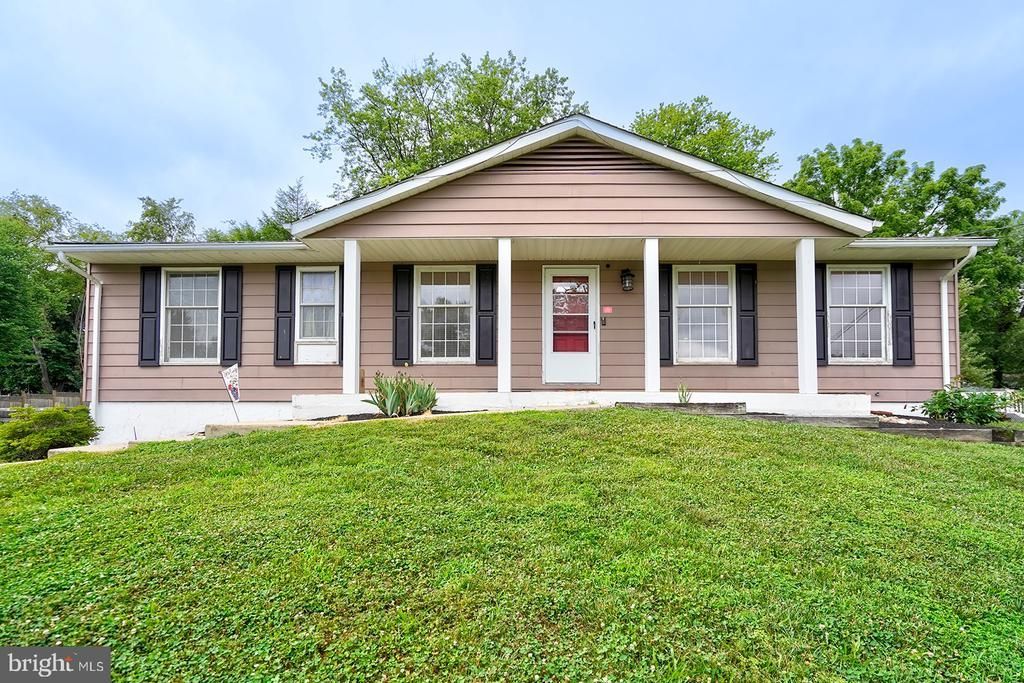
***OFFER DEADLINE SATURDAY JULY 11th at 7:00PM***Welcome to this 3-bedroom, 1.5-bath ranch style home located in the desirable Brandywine Chase neighborhood. Situated on a quiet cul-de-sac, this home offers a wonderful opportunity to add your personal style and updates while enjoying a fantastic location. Hardwood flooring throughout the living and dining rooms. The backyard is just under half an acre, providing plenty of room for outdoor entertaining, gardening or play. The rear deck is an ideal spot for morning coffee, summer barbecues, or simply relaxing while overlooking the private backyard. Additional features include public water, public sewer, and natural gas. Conveniently located just minutes from downtown West Chester, you'll enjoy easy access to an abundance of restaurants, shopping, parks, and entertainment. Whether you're a first-time buyer, downsizing, or looking for your next renovation project, this home is full of potential. Square footage is approximate - please confirm to your own satisfaction.
Property Features
Property Type: Residential - Single Family
Basement: Garage Access, Partially Finished
Basement: Yes
Cooling: Central A/C
Fuel Type: Natural Gas
Garage: 2
Heating: Forced Air
Home Style: Ranch/Rambler
Lot Size: 0.46 Acres
Stories: 1.0
Taxes: $3,992
Year Built: 1977
Feature Descriptions
Additional Structures: Above Grade, Below Grade
Days on Site: 9
Exterior: Block
Lot Dimensions: 0.46 Acre(S)
Municipality: WEST WHITELAND TWP
Parking Notes: 4 Total Parking Spaces
Rooms: Living Room, Dining Room, Kitchen, Basement, Laundry, Utility Room
Sewer: Public Sewer
SQFT Above Finished: 1224
SQFT Below Finished: 361
SQFT Total Finished: 1585
Structure Type: Detached
Total Garage/Parking Spaces: 4
Water: Public
Local Schools
School District: WEST CHESTER AREA
Listed By / Shown By
Listed By
Agency Name: Fathom Realty
Agency Phone: 8884556040
Shown By
Agency Title: Duffy Real Estate, Inc.
Agency Phone: 610-667-6655

Estimate Your Payment
Estimated Payment
$ 2,367.39 per month $1,918.08 Principal & Interest $332.67 Property Tax $116.64 Homeowner's Insurance
479 Stewart Drive | MLS# PACT2129940
This single family home located at 479 Stewart Drive, West Chester, PA 19380 is currently listed for sale with an asking price of $399,900. This property was built in 1977 and has 3 bedrooms and 1 full and 1 partial baths with 1585 sq. ft. Stewart Drive is located in the BRANDYWINE CHASE subdivision within the WEST CHESTER AREA school district. Search BRANDYWINE CHASE real estate on www.duffyrealestate.com today.