
Your Key to the Main Line, Philadelphia, and its Surrounding Suburbs
BEDS4
BATHS2 full 1 partial
SQUARE FEET3,119
MLS#26-4650
STATUSActive
PROPERTY TYPEResidential - Single Family
SUBDIVISIONDeer Meadows
SCHOOLDallas
Property Description
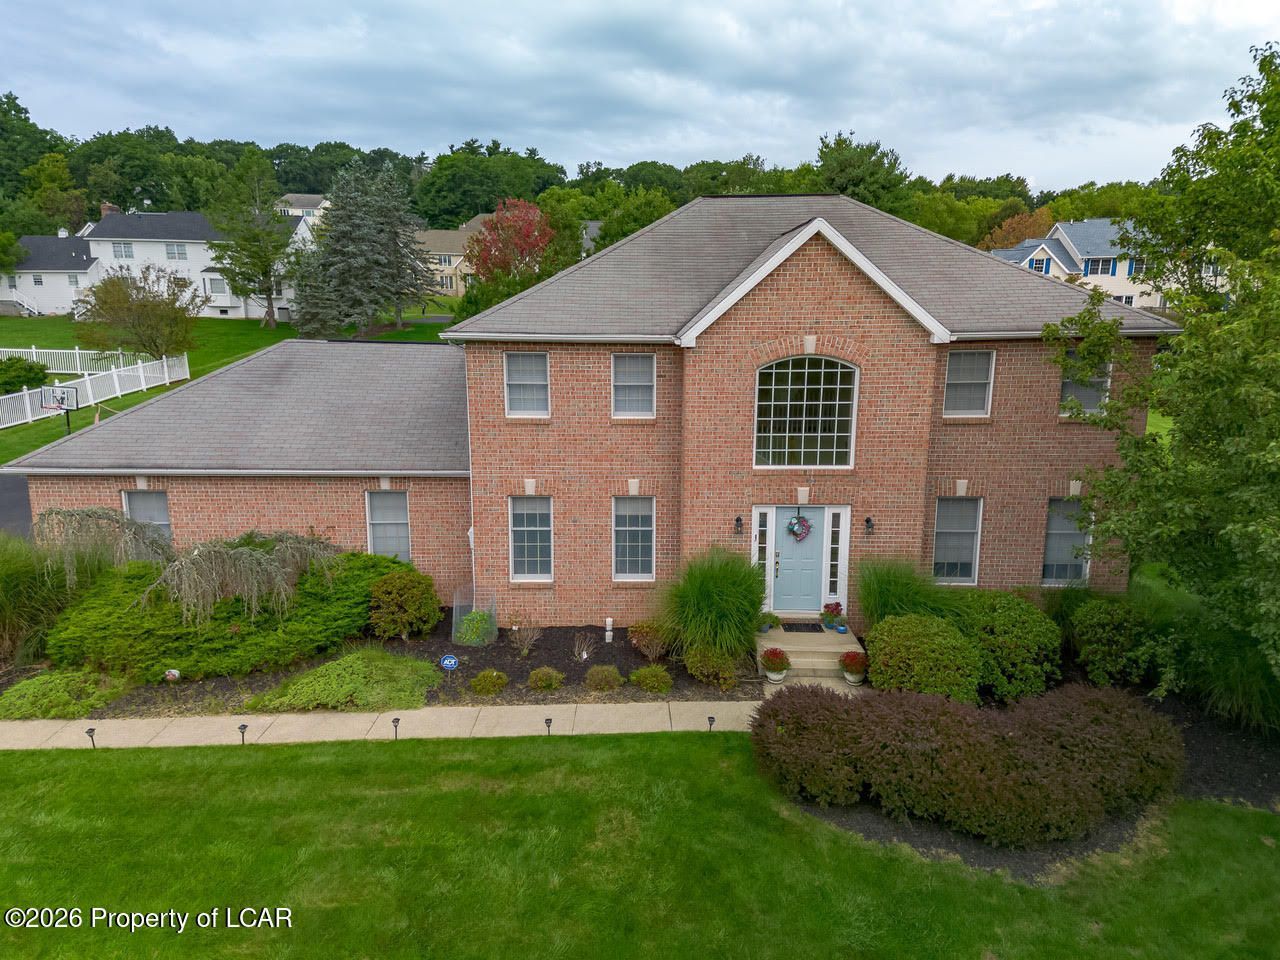
Striking brick home in Deer Meadows! This home epitomizes Back Mountain living. Beautiful yard in a sought-after neighborhood, updated kitchen, first-floor laundry, and finished lower level to name a few of the features. The home provides a fantastic layout. The large atrium window in the foyer and windows throughout the home provide an abundant amount of natural light. Showings begin Saturday
Property Features
Property Type: Residential - Single Family
Cooling: Central Air
Fireplaces: 1
Garage: 2
Heating: Natural Gas, Electric, Forced Air
Lot Size: 0.49 Acres
Year Built: 2000
Feature Descriptions
Basement: Concrete, Partially Finished
Days on Site: 40
Exterior: Brick, Vinyl Siding
Garage/Parking: Garage Door Opener, Private
Inclusions: Kitchen Appliances, washer and dryer
InteriorFeatures: Ceiling Fan(s), Eat-in Kitchen
Lot Features: Cleared, Level
Patio/Porch Features: Deck, Porch
Property Condition: Excellent
Sewer: Public Sewer
Total Rooms: 13
Water: Public
Room Sizes
Living Room: 12.9 X 13.11 Level First
Dining Room: 12.9 X 13.11 Level First
Kitchen: 13.3 X 19 Level First
Family Room: 13.3 X 20.39 Level First
Primary Bedroom: 16.6 X 13.7 Level Second
Bedroom 2: 10 X 13.7 Level Second
Bedroom 3: 11.1 X 12.11 Level Second
Bedroom 4: 11.1 X 9 Level Second
Laundry: 6.8 X 6.7 Level First
Recreation Room: 15.8 X 37.9 Level Lower
Half Bathroom: 6.3 X 2.1 Level First
Full Bathroom: 6.2 X 9.5 Level Second
Primary Bathroom: 11.1 X 9.3 Level Second
Local Schools
School District: Dallas
Listed By / Shown By
Listed By
Agency Name: Lewith & Freeman, Shavertown
Shown By
Agency Title: Duffy Real Estate, Inc.
Agency Phone: 610-667-6655

Estimate Your Payment
Estimated Payment
$ 2,848.81 per month $2,685.51 Principal & Interest $0.00 Property Tax (data not provided by mls) $163.30 Homeowner's Insurance
48 Fawn Drive | MLS# 26-4650
This single family home located at 48 Fawn Drive, Dallas, PA 18612 is currently listed for sale with an asking price of $559,900. This property was built in 2000 and has 4 bedrooms and 2 full and 1 partial baths with 3119 sq. ft. Fawn Drive is located in the Deer Meadows subdivision within the Dallas school district. Search Deer Meadows real estate on www.duffyrealestate.com today.