
Your Key to the Main Line, Philadelphia, and its Surrounding Suburbs
BEDS3
BATHS2 full 1 partial
SQUARE FEET1,983
MLS#PACT2130774
STATUSACTIVE
PROPERTY TYPERental - Townhouse
SUBDIVISIONCHESTERBROOK
SCHOOLTREDYFFRIN-EASTTOWN
Property Description
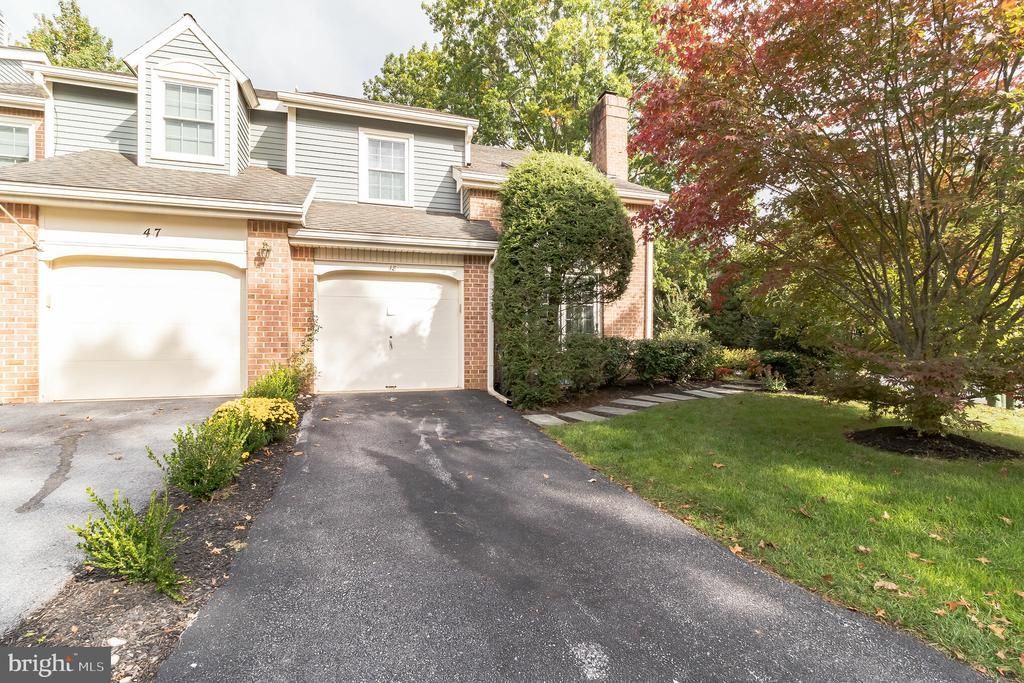
Welcome to 48 Stonehurst Court, an updated 3 bedroom home located in the sought after Greystone neighborhood in beautiful Chesterbrook. The first floor of this wonderful end unit offers an entrance hall, a family room with brick fireplace with vaulted ceiling and skylights, a large living room, a dining room with doorway to a patio and a powder room. The spacious eat-in kitchen features updated tile floor, granite countertops and tile backsplash. The second floor features a large upper landing, a master suite with walk-in closet and renovated master bath plus two more bedrooms serviced by an updated hall bath. A fully finished basement with updated carpeting offers endless possibilities and includes an unfinished area for extra storage. Gleaming hardwood floors, ceiling fans and a 1 car garage add even more to the appeal of this well-maintained home. This is a wonderfully updated end unit townhome in move in condition. Chesterbrook itself is perfectly situated close to parks, walking trails, major shopping, corporate centers & public transportation. Located in the top-ranked Tredyffrin-Easttown School District. Welcome Home!
Property Features
Property Type: Rental - Townhouse
Basement: Full, Fully Finished
Basement: Yes
Cooling: Central A/C
Fireplaces: 1
Fuel Type: Electric
Garage: 1 car attached
Heating: Heat Pump - Electric BackUp, Forced Air
Home Style: Colonial
Lot Size: 0.08 Acres
Roof Type: Pitched, Shingle
Stories: 2.0
Year Built: 1986
Feature Descriptions
Additional Structures: Above Grade, Below Grade
Appliances: Oven - Self Cleaning, Dishwasher, Disposal, Built-In Microwave
Days on Site: 1
Electric: 200+ Amp Service
Exterior: Street Lights
Exterior: Wood Siding, Brick
Fireplace: Brick
Flooring: Wood, Tile/Brick
HOA Fee: $180.00/Monthly
Interior: Primary Bath(s), Skylight(s), Ceiling Fan(s), Bathroom - Stall Shower, Kitchen - Eat-In
Lot Dimensions: 0.08 Acre(S)
Municipality: TREDYFFRIN TWP
Number of Rooms: 7
Parking Features: Driveway, Attached Garage, Asphalt Driveway
Rooms: Living Room, Dining Room, Primary Bedroom, Bedroom 2,Kitchen, Family Room, Bedroom 1
Sewer: Public Sewer
SQFT Above Finished: 1983
SQFT Total Finished: 1983
Structure Type: End of Row/Townhouse
Total Garage/Parking Spaces: 1
Water: Public
Room Sizes
Primary Bedroom: 14 x 15 Level - Upper 1
Bedroom 1: 10 x 12 Level - Upper 1
Bedroom 2: 10 x 13 Level - Upper 1
Living Room: 12 x 19 Level - Main
Kitchen: 11 x 15 Level - Main
Dining Room: 10 x 11 Level - Main
Local Schools
High School: CONESTOGA SENIOR
Middle School: VALLEY FORGE
Elementary School: VALLEY FORGE
School District: TREDYFFRIN-EASTTOWN
Listed By / Shown By
Listed By
Agency Name: RE/MAX Main Line - Devon
Agency Phone: 6106409300
Shown By
Agency Title: Duffy Real Estate, Inc.
Agency Phone: 610-667-6655

48 Stonehurst Court | MLS# PACT2130774
This property located at 48 Stonehurst Court, Chesterbrook, PA 19087 is currently listed for rent with an asking price of $3,400 / Monthly. Stonehurst Court is located within the TREDYFFRIN-EASTTOWN school district. Search Chesterbrook real estate on www.duffyrealestate.com today.