
Your Key to the Main Line, Philadelphia, and its Surrounding Suburbs
BEDS0
BATHS
SQUARE FEET1,500
MLS#PAPH2657734
STATUSACTIVE
PROPERTY TYPEMulti Unit - Multiple
SUBDIVISIONOLNEY
SCHOOLTHE SCHOOL DISTRICT OF PHILADELPHIA
Property Description
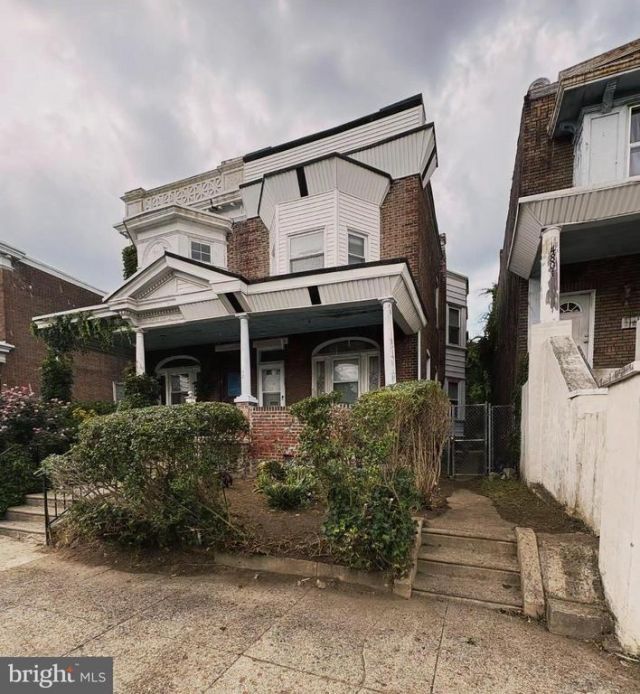
This Wonderful Opportunity awaits a Savvy Homeowner or Investor looking to add this TWIN DUPLEX to their Portfolio. The Open Front Porch & Lawn area are Great to put your Green Thumb to use. Next come on into the Foyer Entrance which provides an access point to each of the Separate Units. The 1st Floor Unit Offers a Living Room, Dining Room, Large Main Bedroom, Quaint 2nd Bedroom, Kitchen and Bathroom. This Unit has access to the Huge Basement, with a Laundry Area and Space for Storage or to Finish as the New Home Owner chooses. The 2nd Floor Unit Offers a Living Room, Two Generous Sized Bedrooms, an Eat In Kitchen and Bathroom. There's High Ceilings and Hardwood Floors, in this unit. The Exterior of the Home Offers a Gated Breezeway and provides access to the Spacious Rear Yard. Each Unit Offers Great Space, High Ceilings and require very little to make this property your own. Newer Systems, Windows and More Throughout, Don't Delay, Schedule Today.
Property Features
Property Type: Multi Unit - Multiple
Basement: Full, Fully Finished
Basement: Yes
Cooling: None
Fuel Type: Natural Gas
Heating: Radiator
Lot Size: 0.05 Acres
Roof Type: Flat
Taxes: $2,646
Year Built: 1940
Feature Descriptions
Additional Structures: Above Grade
Days on Site: 30
Electric: Circuit Breakers
Exterior: Sidewalks
Exterior: Brick
Flooring: Wood
Lot Dimensions: 0.05 Acre(S)
Municipality: PHILADELPHIA
Sewer: Public Sewer
Structure Type: Interior Row/Townhouse
Two Bedroom Units: 2
Units: 1
Utilities: Electric Available, Natural Gas Available, Sewer Available, Water Available
Water: Public
Local Schools
School District: THE SCHOOL DISTRICT OF PHILADELPHIA
Listed By / Shown By
Listed By
Agency Name: Realty Mark Associates
Agency Phone: 2153764444
Shown By
Agency Title: Duffy Real Estate, Inc.
Agency Phone: 610-667-6655

Estimate Your Payment
Estimated Payment
$ 1,186.72 per month $910.84 Principal & Interest $220.50 Property Tax $55.39 Homeowner's Insurance
4803 N 12th Street | MLS# PAPH2657734
This multi-family property located at 4803 N 12th Street, Philadelphia, PA 19141 is currently listed for sale with an asking price of $189,900. N 12th Street is located within the THE SCHOOL DISTRICT OF PHILADELPHIA school district. Search Philadelphia real estate on www.duffyrealestate.com today.