
Your Key to the Main Line, Philadelphia, and its Surrounding Suburbs
BEDS2
BATHS1 full
SQUARE FEET1,173
MLS#PAPH2664546
STATUSACTIVE
PROPERTY TYPERental - Single Family
SUBDIVISIONUNIVERSITY CITY
SCHOOLTHE SCHOOL DISTRICT OF PHILADELPHIA
Property Description
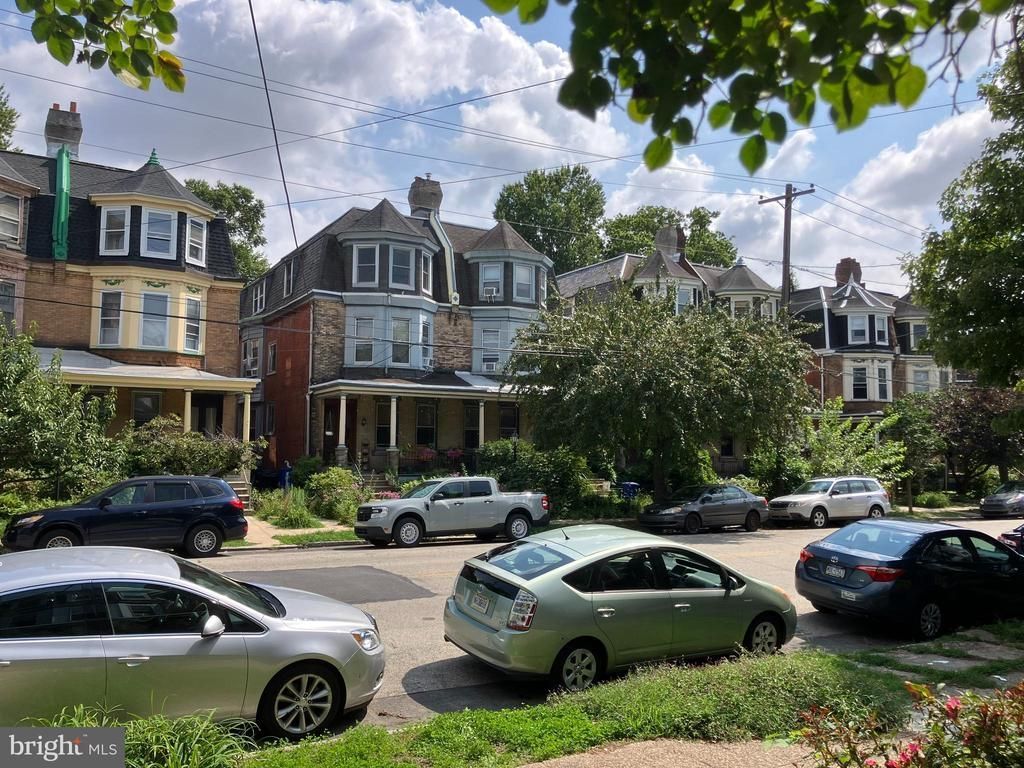
Renovated bi-level apartment occupying the entire 3rd and 4th floors of a large historic Victorian Triplex on a beautiful tree-lined double-wide garden block. Spanning 1,541 square feet, this bright and airy unit combines original charm with modern updates. The third floor (803 sq ft) features a spacious living room with a bay window, and closet, an eat-in kitchen with stainless steel appliances, a pantry and sunny south-facing windows, plus a large bedroom and an updated vintage tiled hall bathroom. The three rooms on this level all have ceiling fans. The top-floor loft (738 sq ft total and 370 sq ft standing height) includes four skylights, an in-unit full-sized washer/dryer, and a layout ideal for both a bedroom and flex space (home office, workout area, etc.). Residents enjoy shared access to the front porch, rear patio and garden. Located just two blocks from Baltimore Avenue’s vibrant shops, cafes, restaurants, and convenient bus/trolley lines. Cedar Park, Clark Park and Kingsessing Recreation Center are all within a few blocks. The landlord pays heat, water and cooking gas. Tenant pays electric, CableTV and Internet.
Property Features
Property Type: Rental - Single Family
Basement: Unfinished
Basement: Yes
Cooling: Wall Unit
Fuel Type: Natural Gas
Heating: Radiator
Home Style: Victorian
Lot Size: 0.06 Acres
Roof Type: Pitched
Stories: 3.0
Year Built: 1907
Feature Descriptions
Additional Structures: Above Grade, Below Grade
Appliances: Dishwasher, Microwave, Range Hood, Refrigerator, Built-In Microwave, Dryer - Electric, Oven/Range - Gas, Stainless Steel Appliances, Washer - Front Loading
Days on Site: 5
Electric: 100 Amp Service
Exterior: Brick
Exterior: Exterior Lighting, Sidewalks
Flooring: Wood
Interior: Kitchen - Eat-In, Primary Bath(s), Attic/House Fan, Bathroom - Tub Shower, Ceiling Fan(s), Floor Plan - Traditional, Skylight(s), Wood Floors
Lot: Rear Yard
Lot Dimensions: 0.06 Acre(S)
Municipality: PHILADELPHIA
Number of Rooms: 6
Pet Restrictions: Case by Case Basis, Cats OK
Rent Includes: Common Area Maintenance
Sewer: Public Sewer
SQFT Above Finished: 1173
SQFT Total Finished: 1173
Structure Type: Twin/Semi-Detached
Water: Public
Windows: Bay/Bow, Double Pane, Skylights
Local Schools
High School: WILLIAM L. SAYRE
Middle School: AVERY D. HARRINGTON
Elementary School: AVERY D. HARRINGTON
School District: THE SCHOOL DISTRICT OF PHILADELPHIA
Listed By / Shown By
Listed By
Agency Name: Compass Pennsylvania, LLC
Agency Phone: 2674358015
Shown By
Agency Title: Duffy Real Estate, Inc.
Agency Phone: 610-667-6655

4812 Warrington Avenue, Unit #3 | MLS# PAPH2664546
This property located at 4812 Warrington Avenue, Unit #3, Philadelphia, PA 19143 is currently listed for rent with an asking price of $2,000 / Monthly. Warrington Avenue, Unit #3 is located within the THE SCHOOL DISTRICT OF PHILADELPHIA school district. Search Philadelphia real estate on www.duffyrealestate.com today.