
Your Key to the Main Line, Philadelphia, and its Surrounding Suburbs
BEDS0
BATHS
SQUARE FEET5,976
MLS#PAPH2665406
STATUSACTIVE
PROPERTY TYPEMulti Unit - Multiple
SUBDIVISIONKINGSESSING
SCHOOLTHE SCHOOL DISTRICT OF PHILADELPHIA
Property Description
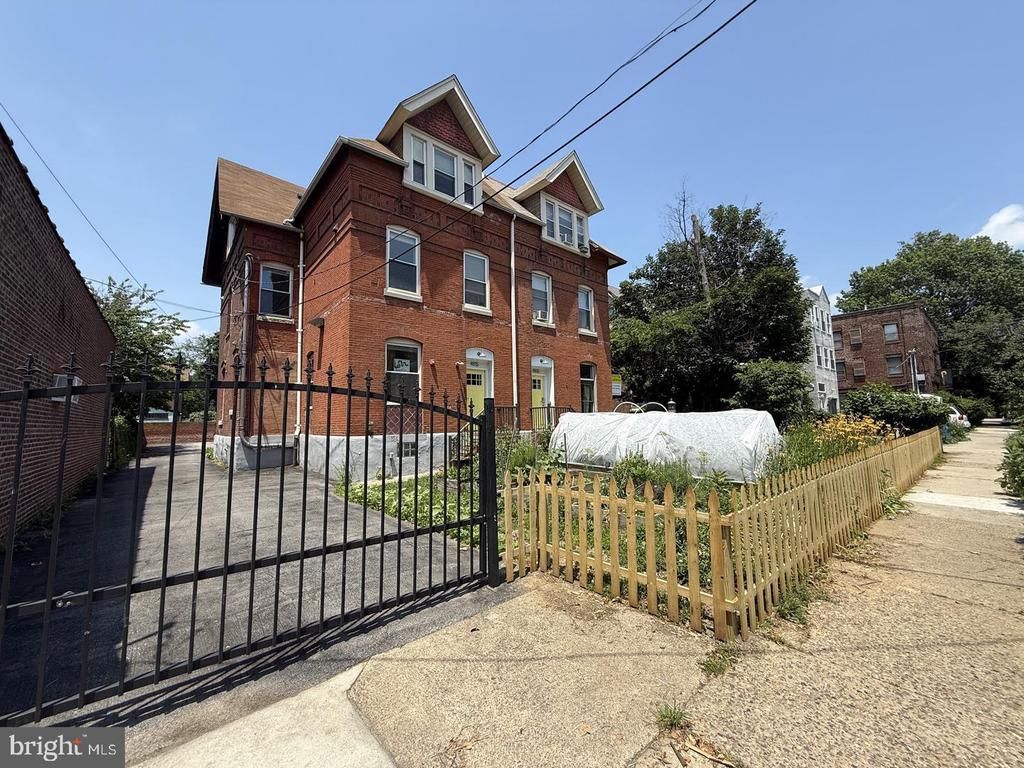
Horvath & Tremblay is pleased to present the opportunity to acquire 4813-15 Chester Avenue, a multifamily investment opportunity located in Southwest Cedar Park, Philadelphia. The Property consists of two buildings containing seven residential units and five on-site parking spaces. Built in 1925, the Property is situated on a site zoned RSA-3. The Property offers a seven-unit residential configuration across two buildings, complemented by five on-site parking spaces. The combination of residential units and dedicated parking provides an attractive offering within an established Southwest Philadelphia neighborhood, with potential for investors to benefit from continued demand for well-located rental housing. 4813-15 Chester Avenue is situated within Southwest Cedar Park, an established residential neighborhood with convenient access to major transportation corridors, SEPTA public transit, neighborhood retail, and everyday services. The area provides connectivity to University City, Center City, and surrounding employment centers, while benefiting from the amenities and institutions located throughout Southwest and West Philadelphia.
Property Features
Property Type: Multi Unit - Multiple
Basement: Partially Finished
Basement: Yes
Cooling: Central A/C
Fuel Type: Electric
Heating: Central
Home Style: Contemporary
Lot Size: 0.26 Acres
Taxes: $15,137
Year Built: 1880
Feature Descriptions
Additional Structures: Above Grade, Below Grade
Days on Site: 4
Exterior: Masonry
Lot Dimensions: 0.26 Acre(S)
Municipality: PHILADELPHIA
Number of Rooms: 7
One Bedroom Units: 2
Parking Notes: On-site - Rent, On-site - Sale
Sewer: Public Sewer
Structure Type: Detached
Total Garage/Parking Spaces: 5
Two Bedroom Units: 5
Units: 4
Water: Public
Local Schools
School District: THE SCHOOL DISTRICT OF PHILADELPHIA
Listed By / Shown By
Listed By
Agency Name: Loonstyn Brothers Realty LLC
Agency Phone: 2672520223
Shown By
Agency Title: Duffy Real Estate, Inc.
Agency Phone: 610-667-6655

Estimate Your Payment
Estimated Payment
$ 10,547.15 per month $8,753.44 Principal & Interest $1,261.42 Property Tax $532.29 Homeowner's Insurance
4813-15 Chester Avenue | MLS# PAPH2665406
This multi-family property located at 4813-15 Chester Avenue, Philadelphia, PA 19143 is currently listed for sale with an asking price of $1,825,000. 4813-15 Chester Avenue is located within the THE SCHOOL DISTRICT OF PHILADELPHIA school district. Search Philadelphia real estate on www.duffyrealestate.com today.