
Your Key to the Main Line, Philadelphia, and its Surrounding Suburbs
BEDS3
BATHS2 full 1 partial
SQUARE FEET1,572
MLS#PAMC2191252
STATUSACTIVE
PROPERTY TYPEResidential - Townhouse
SUBDIVISIONPROVIDENCE VIEW
SCHOOLSPRING-FORD AREA
Property Description
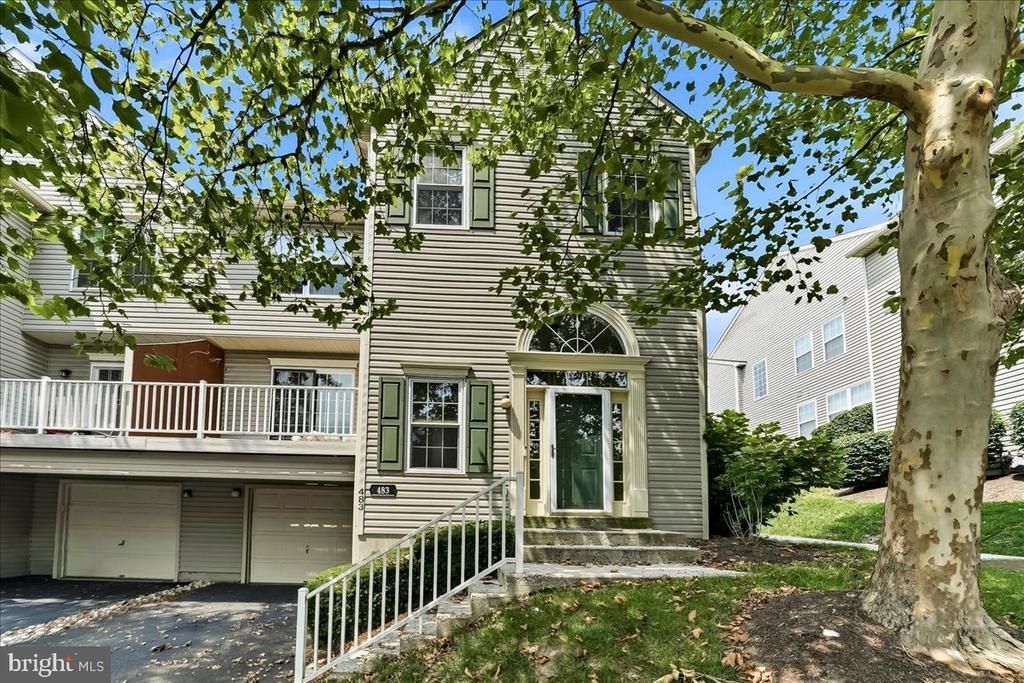
Welcome to this warm, inviting, and spacious townhome in the desirable Providence View Community! This beautiful community offers an array of amenities, including a fitness club, swimming pool, tennis courts, and playground. This well-maintained home features 3 bedrooms and 2.5 bathrooms and has been recently painted, offering a fresh and move-in-ready feel. Conveniently located near major highways, including PA-29 AND us-422, making commuting and travel a breeze. Come see all that this wonderful home and community have to offer!
Property Features
Property Type: Residential - Townhouse
Basement: Fully Finished
Basement: Yes
Cooling: Central A/C
Fuel Type: Natural Gas
Heating: Central
Home Style: Colonial
Lot Size: 0.04 Acres
Roof Type: Asphalt
Stories: 2.0
Taxes: $5,206
Year Built: 1997
Feature Descriptions
Additional Structures: Above Grade, Below Grade
Building Name: Providence View
Community Amenities: Club House, Swimming Pool, Tennis Courts, Tot Lots/Playground
Days on Site: 18
Exterior: Vinyl Siding
HOA Fee: $375.00/Monthly
Lot Dimensions: 0.04 Acre(S)
Municipality: UPPER PROVIDENCE TWP
Sewer: Public Sewer
SQFT Above Finished: 1572
SQFT Total Finished: 1572
Structure Type: End of Row/Townhouse
Water: Public
Local Schools
High School: SPRING-FORD SENIOR
School District: SPRING-FORD AREA
Listed By / Shown By
Listed By
Agency Name: Coldwell Banker Hearthside
Agency Phone: 2673505555
Shown By
Agency Title: Duffy Real Estate, Inc.
Agency Phone: 610-667-6655

Estimate Your Payment
Estimated Payment
$ 2,647.14 per month $2,086.44 Principal & Interest $433.83 Property Tax $126.88 Homeowner's Insurance
483 Stoneglen Street | MLS# PAMC2191252
This townhouse located at 483 Stoneglen Street, Collegeville, PA 19426 is currently listed for sale with an asking price of $435,000. This property was built in 1997 and has 3 bedrooms and 2 full and 1 partial baths with 1572 sq. ft. Stoneglen Street is located in the PROVIDENCE VIEW subdivision within the SPRING-FORD AREA school district. Search PROVIDENCE VIEW real estate on www.duffyrealestate.com today.