
Your Key to the Main Line, Philadelphia, and its Surrounding Suburbs
BEDS3
BATHS1 full 1 partial
SQUARE FEET1,350
MLS#PAPH2680240
STATUSACTIVE
PROPERTY TYPEResidential - Townhouse
SUBDIVISIONOLNEY
SCHOOLTHE SCHOOL DISTRICT OF PHILADELPHIA
Property Description
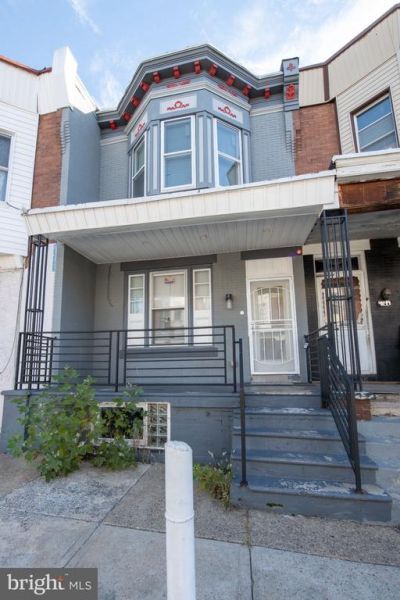
Welcome to 4851 N Lawrence Street! This beautifully updated 3-bedroom, 1.5-bath row home is move-in ready and offers modern style with everyday comfort. Step inside to discover a refreshed interior featuring a brand-new kitchen with updated countertops and new stainless steel appliances. New windows add to the home's appeal, while thoughtful updates throughout create a fresh, inviting feel. With three bedrooms, one full bath, and a convenient half bath, this home offers a functional layout with room to make it your own. Whether you're a first-time homebuyer or looking for your next investment opportunity, this updated Philadelphia home is one you won't want to miss. Schedule your showing today!
Property Features
Property Type: Residential - Townhouse
Basement: Yes
Basement: Full, Unfinished
Cooling: Central A/C
Fireplaces: 1
Fuel Type: Natural Gas
Heating: Forced Air
Home Style: Straight Thru
Lot Size: 0.02 Acres
Stories: 2.0
Taxes: $2,904
Year Built: 1930
Feature Descriptions
Additional Structures: Above Grade
Appliances: Oven/Range - Electric, Range Hood, Refrigerator, Stainless Steel Appliances
Days on Site: 3
Exterior: Brick, Shingle Siding
Fireplace: Electric
Flooring: Luxury Vinyl Plank, Tile/Brick, Ceramic Tile
Interior: Bathroom - Walk-In Shower, Combination Dining/Living, Dining Area, Floor Plan - Open, Kitchen - Island, Recessed Lighting, Upgraded Countertops
Lot: Rear Yard
Lot Dimensions: 0.02 Acre(S)
Municipality: PHILADELPHIA
Sewer: Public Sewer
SQFT Above Finished: 1350
SQFT Total Finished: 1350
Structure Type: Interior Row/Townhouse
Water: Public
Windows: Double Hung, Replacement
Local Schools
School District: THE SCHOOL DISTRICT OF PHILADELPHIA
Listed By / Shown By
Listed By
Agency Name: Keller Williams Real Estate-Langhorne
Agency Phone: 2157576100
Shown By
Agency Title: Duffy Real Estate, Inc.
Agency Phone: 610-667-6655

Estimate Your Payment
Estimated Payment
$ 1,460.59 per month $1,148.74 Principal & Interest $242.00 Property Tax $69.85 Homeowner's Insurance
4851 N Lawrence Street | MLS# PAPH2680240
This townhouse located at 4851 N Lawrence Street , Philadelphia, PA 19120 is currently listed for sale with an asking price of $239,500. This property was built in 1930 and has 3 bedrooms and 1 full and 1 partial baths with 1350 sq. ft. N Lawrence Street is located in the OLNEY subdivision within the THE SCHOOL DISTRICT OF PHILADELPHIA school district. Search OLNEY real estate on www.duffyrealestate.com today.