
Your Key to the Main Line, Philadelphia, and its Surrounding Suburbs
BEDS2
BATHS3 full 1 partial
SQUARE FEET2,494
MLS#PAYK2108942
STATUSACTIVE
PROPERTY TYPEResidential - Single Family
SCHOOLSOUTH WESTERN
Property Description
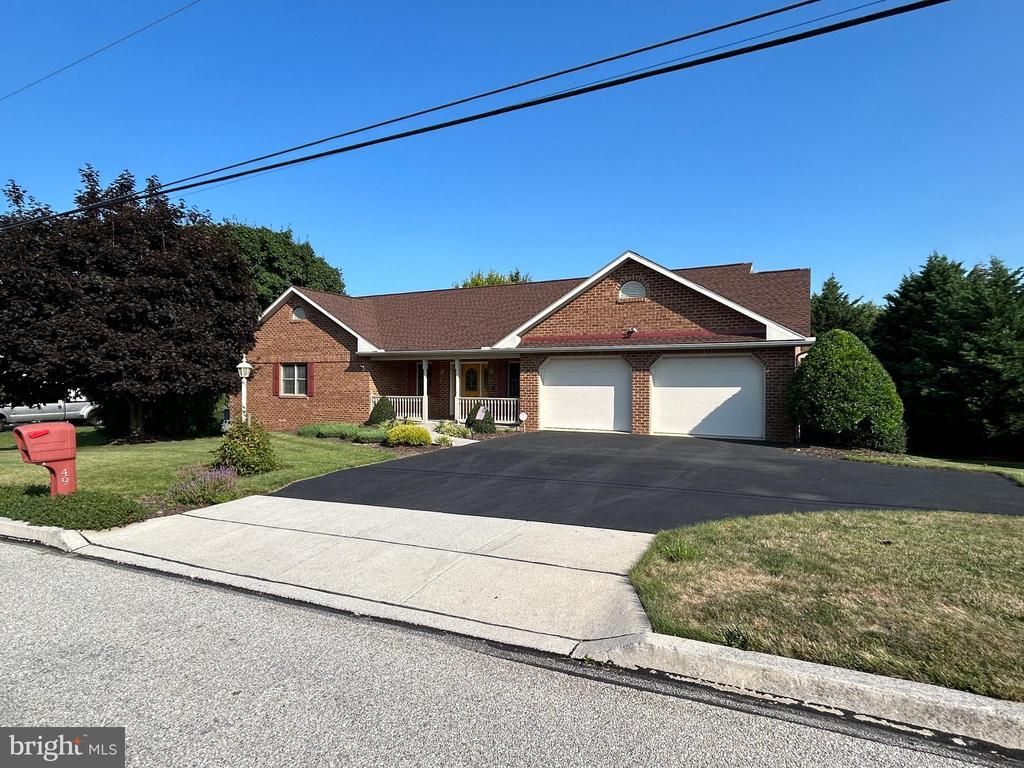
Upcoming Auction on Monday, September 14th at 6:00PM. If you are looking for a move in ready home, this is the one for you! Built in 2000, this 2494 sqft., 2 Bedroom, 4.5 bath, custom built home, sitting on half an acre, is truly one of a kind. The main level of this home encompasses a truly open floor plan, consisting of a large kitchen, dining room, family room, sunroom, and access to the back deck. The main level also consists of 2 bedrooms, 3.5 baths, and an office/study area. This home also has a large basement containing 3 large rooms. Positioned in a quiet neighborhood, the property has a front porch, a back deck, and lots of backyard area for entertainment. Coming along with the home is a large 2-car-attached garage and a detached outdoor shed. This home is one you will not want to miss out on! List price in no way represents minimum, starting, or acceptable bid. It is used only as a guide to find the home. Open Houses: Monday August 17th 5:00PM-7:00PM Thursday September 3rd 6:00PM-7:00PM
Property Features
Property Type: Residential - Single Family
Basement: Full, Interior Access, Outside Entrance, Shelving
Basement: Yes
Cooling: Central A/C
Fireplaces: 1
Fuel Type: Natural Gas
Garage: 2
Heating: Forced Air
Home Style: Ranch/Rambler
Lot Size: 0.48 Acres
Roof Type: Architectural Shingle
Stories: 1.0
Taxes: $8,973
Year Built: 2000
Feature Descriptions
Additional Structures: Above Grade, Below Grade
Appliances: Dishwasher, Oven - Wall, Refrigerator, Cooktop
Days on Site: 2
Electric: 200+ Amp Service
Exterior: Brick
Fireplace: Double Sided
Flooring: Carpet, Hardwood, Tile/Brick
Interior: Bathroom - Jetted Tub, Central Vacuum, Combination Kitchen/Dining, Crown Moldings, Intercom, Primary Bath(s)
Lot Dimensions: 0.48 Acre(S)
Municipality: PENN TWP
Number of Rooms: 7
Parking Notes: 4 Total Parking Spaces
Sewer: Public Sewer
SQFT Above Finished: 2494
SQFT Total Finished: 2494
Structure Type: Detached
Total Garage/Parking Spaces: 4
Water: Public
Local Schools
High School: SOUTH WESTERN SENIOR
Middle School: EMORY H MARKLE
School District: SOUTH WESTERN
Listed By / Shown By
Listed By
Agency Name: Cavalry Realty LLC
Agency Phone: 7179322599
Shown By
Agency Title: Duffy Real Estate, Inc.
Agency Phone: 610-667-6655

Estimate Your Payment
Estimated Payment
$ 2,528.57 per month $1,678.74 Principal & Interest $747.75 Property Tax $102.08 Homeowner's Insurance
49 Hillside Road | MLS# PAYK2108942
This single family home located at 49 Hillside Road , Hanover, PA 17331 is currently listed for sale with an asking price of $350,000. This property was built in 2000 and has 2 bedrooms and 3 full and 1 partial baths with 2494 sq. ft. Hillside Road is located within the SOUTH WESTERN school district. Search Hanover real estate on www.duffyrealestate.com today.