
Your Key to the Main Line, Philadelphia, and its Surrounding Suburbs
BEDS2
BATHS3 full 1 partial
SQUARE FEET2,494
MLS#PAYK2113218
STATUSACTIVE
PROPERTY TYPEResidential - Single Family
SCHOOLSOUTH WESTERN
Property Description
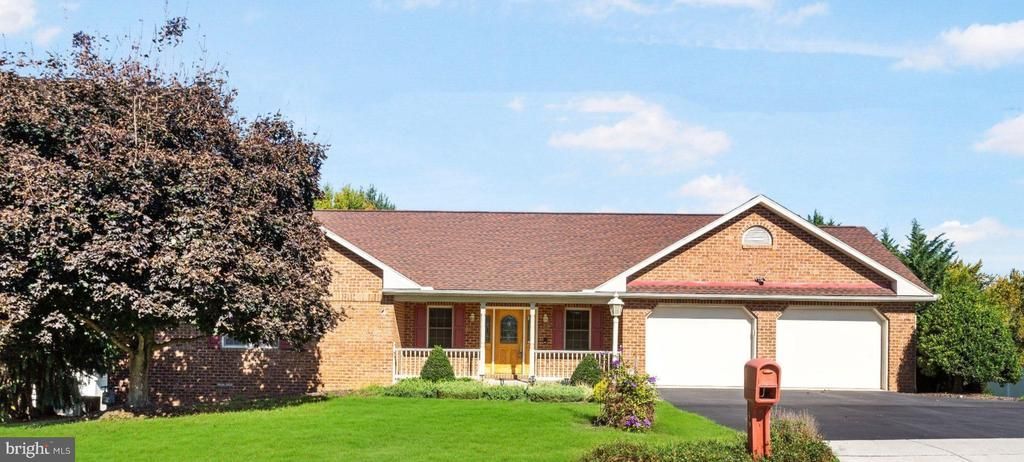
Well built brick rancher in South Western School District with 2 car attached heated and finished garage. This 1496 Sq. Ft. home has a very inviting 18’10” x 22’ living room with solid oak floors and a gas see thru fireplace to dining/ kitchen area. The kitchen has incredible oak cabinets with quality raised panel doors, adjustable shelving, dovetailed drawers, solid surface countertops, ceramic tile backsplash and a 42” x 100” center island with 5 burner gas cooktop, lower electric convention/roast oven, center hood, china storage above island. The kitchen also includes a large oak pantry and a 2nd Thermador electric oven all highlighted by recessed lighting. The primary bedroom has solid cherry built in cabinets with 9 large storage drawers under a 3-section bookcase top. Adjoining is a full bath with cherry cabinetry, a whirlpool tub, step in shower and ceramic tile floor. There is also a primary walk-in closet with a 7’6” x 6’ dressing room. You will be able to work in the adjacent den that includes built in cabinets and recessed lighting. The 2nd bedroom has a full bath, closet and built in cabinets as well. Other features of the house include a custom oak wet bar just off the living room and laundry area. The bright and cheery 4-season sunroom is 9’ x 13’6” and includes all the window treatments. The covered front porch is 6’ x 21’, the rear deck is 14’ x 28’, and there is a 7’w x 80”h lower overhead door into the heated basement. This home includes a 10’ x 14’ garden shed, Generac generator for backup power, a 200-amp Square D electric circuit box, and Peachtree thermal pane tilt in windows with interior grids. The home also has 2 furnaces one for the home and the other for the garage there is central air, an architectural shingle roof installed in October 2020, and a .47 acre lot highlighted with Leland cypress trees. Personal property included: Refrigerator, electric built in oven, convection oven, electric dryer, washer, all blinds and window treatments.
Property Features
Property Type: Residential - Single Family
Basement: Yes
Basement: Full, Poured Concrete, Walkout Level
Cooling: Central A/C, Ceiling Fan(s)
Fireplaces: 1
Fuel Type: Natural Gas
Garage: 2
Heating: Forced Air
Home Style: Ranch/Rambler
Lot Size: 0.47 Acres
Roof Type: Architectural Shingle
Stories: 1.0
Taxes: $8,973
Year Built: 2000
Feature Descriptions
Additional Structures: Above Grade, Below Grade
Appliances: Disposal, Dryer - Electric, Oven/Range - Electric, Refrigerator, Washer
Electric: 200+ Amp Service, Circuit Breakers
Exterior: Brick, Vinyl Siding
Exterior: Exterior Lighting
Fireplace: Gas/Propane
Flooring: Carpet, Hardwood
Interior: Bathroom - Tub Shower, Built-Ins, Carpet, Ceiling Fan(s), Central Vacuum, Chair Railings, Combination Kitchen/Dining, Crown Moldings, Entry Level Bedroom, Kitchen - Eat-In, Primary Bath(s), Recessed Lighting, Walk-in Closet(s), WhirlPool/HotTub, Window Treatments, Wood Floors, Other
Location: Middle Of Block
Lot: Front Yard, Landscaping, Rear Yard, Road Frontage
Lot Dimensions: 0.47 Acre(S)
Municipality: PENN TWP
Parking Features: Paved Parking
Parking Notes: 7 Total Parking Spaces
Rooms: Living Room, Primary Bedroom, Bedroom 2,Kitchen, Den, Sun/Florida Room, Bathroom 3,Primary Bathroom
Sewer: Public Sewer
Special View Info: Street
SQFT Above Finished: 2494
SQFT Total Finished: 2494
Structure Type: Detached
Total Garage/Parking Spaces: 7
Water: Public
Windows: Insulated
Room Sizes
Living Room: 19 x 22 Level - Main
Kitchen: 22 x 18 Level - Main
Den: 11 x 13 Level - Main
Sun/Florida Room: 13 x 19 Level - Main
Primary Bedroom: 14 x 19 Level - Main
Bedroom 2: 12 x 14 Level - Main
Local Schools
High School: SOUTH WESTERN SENIOR
Middle School: EMORY H MARKLE
Elementary School: PARK HILLS
School District: SOUTH WESTERN
Listed By / Shown By
Listed By
Agency Name: RE/MAX Quality Service, Inc.
Agency Phone: 7176325111
Shown By
Agency Title: Duffy Real Estate, Inc.
Agency Phone: 610-667-6655

Estimate Your Payment
Estimated Payment
$ 2,680.71 per month $1,822.15 Principal & Interest $747.75 Property Tax $110.80 Homeowner's Insurance
49 Hillside Road | MLS# PAYK2113218
This single family home located at 49 Hillside Road , Hanover, PA 17331 is currently listed for sale with an asking price of $379,900. This property was built in 2000 and has 2 bedrooms and 3 full and 1 partial baths with 2494 sq. ft. Hillside Road is located within the SOUTH WESTERN school district. Search Hanover real estate on www.duffyrealestate.com today.