
Your Key to the Main Line, Philadelphia, and its Surrounding Suburbs
BEDS2
BATHS1 full 1 partial
SQUARE FEET1,360
MLS#PALA2097210
STATUSACTIVE
PROPERTY TYPEResidential - Townhouse
SUBDIVISIONIRONSTONE
SCHOOLELIZABETHTOWN AREA
Property Description
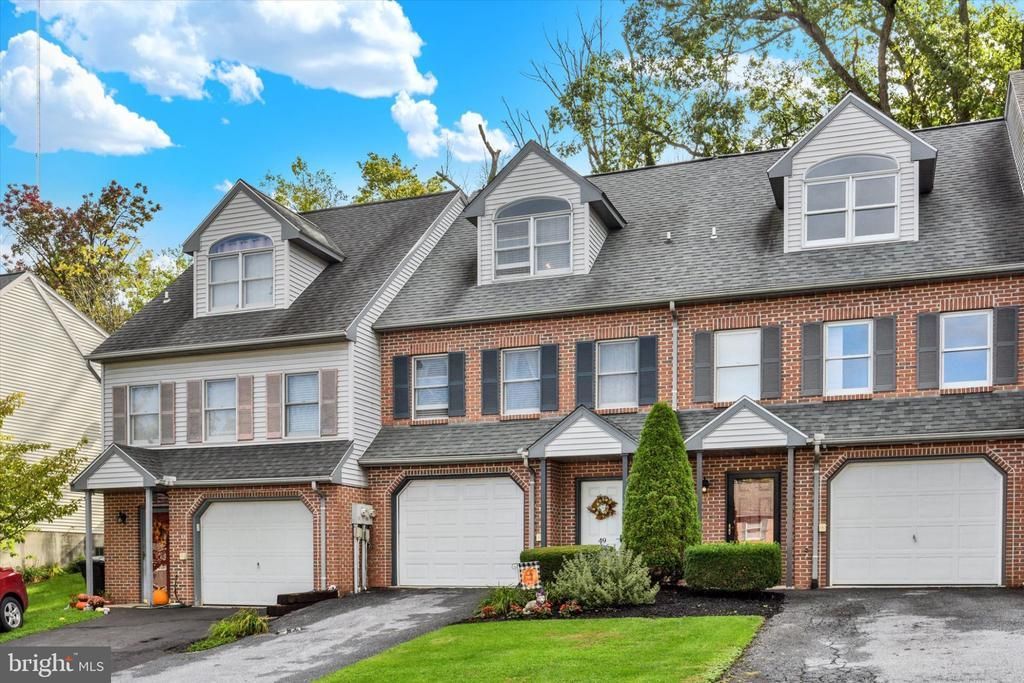
Welcome to 49 Ironstone Drive in Elizabethtown! This recently refreshed townhome offers a fresh, updated feel throughout, with improvements in every room. Enjoy new flooring, fresh paint, and bathroom upgrades that give the home a clean, modern look. The thoughtfully refreshed interior makes it easy to settle in and enjoy your new space from day one. Additional features include an attached garage and a partially finished basement offering flexible space for a home office, recreation area, hobby room, or additional storage. Conveniently located in the Elizabethtown area, this inviting home is a wonderful opportunity for buyers seeking updated living spaces without the hassle of tackling renovations themselves. Don't miss your chance to make this move-in-ready home your own!
Property Features
Property Type: Residential - Townhouse
Basement: Yes
Basement: Outside Entrance, Partially Finished, Walkout Level
Cooling: Central A/C
Fuel Type: Electric
Garage: 1
Heating: Heat Pump(s)
Home Style: Traditional
Lot Size: 0.06 Acres
Roof Type: Shingle, Composite
Stories: 3.0
Taxes: $3,518
Year Built: 1991
Feature Descriptions
Additional Structures: Above Grade, Below Grade
Appliances: Refrigerator, Dishwasher, Dryer, Microwave, Oven/Range - Electric, Washer
Days on Site: 5
Electric: 200+ Amp Service
Exterior: Brick, Vinyl Siding, Stick Built
Exterior: Exterior Lighting, Gutter System, Sidewalks, Other
Flooring: Luxury Vinyl Plank
Interior: Dining Area, Kitchen - Eat-In, Built-Ins
Lot Dimensions: 0.06 Acre(S)
Municipality: MT JOY TWP
Parking Notes: 1 Total Parking Spaces
Pet Restrictions: No Pet Restrictions
Rooms: Living Room, Dining Room, Primary Bedroom, Bedroom 2,Kitchen, Family Room, Foyer, Utility Room, Bathroom 1
Sewer: Public Sewer
SQFT Above Finished: 1360
SQFT Total Finished: 1360
Structure Type: Interior Row/Townhouse
Total Garage/Parking Spaces: 1
Utilities: Cable TV Available, Electric Available, Phone Available
Water: Public
Windows: Double Hung
Room Sizes
Kitchen: 10 x 9 Level - Main
Dining Room: 9 x 9 Level - Main
Family Room: 11 x 9 Level - Main
Living Room: 19 x 12 Level - Main
Utility Room: 19 x 17 Level - Lower 1
Foyer: 7 x 15 Level - Lower 1
Primary Bedroom: 16 x 16 Level - Upper 1
Bedroom 2: 12 x 12 Level - Upper 1
Bathroom 1: 8 x 8 Level - Upper 1
Local Schools
High School: ELIZABETHTOWN AREA
Middle School: ELIZABETHTOWN AREA
School District: ELIZABETHTOWN AREA
Listed By / Shown By
Listed By
Agency Name: RE/MAX Pinnacle
Agency Phone: 7173619200
Shown By
Agency Title: Duffy Real Estate, Inc.
Agency Phone: 610-667-6655

Estimate Your Payment
Estimated Payment
$ 1,666.44 per month $1,294.55 Principal & Interest $293.17 Property Tax $78.72 Homeowner's Insurance
49 Ironstone Drive | MLS# PALA2097210
This townhouse located at 49 Ironstone Drive, Elizabethtown, PA 17022 is currently listed for sale with an asking price of $269,900. This property was built in 1991 and has 2 bedrooms and 1 full and 1 partial baths with 1360 sq. ft. Ironstone Drive is located in the IRONSTONE subdivision within the ELIZABETHTOWN AREA school district. Search IRONSTONE real estate on www.duffyrealestate.com today.