
Your Key to the Main Line, Philadelphia, and its Surrounding Suburbs
BEDS3
BATHS1 full
SQUARE FEET1,299
MLS#PADA2064706
STATUSACTIVE
PROPERTY TYPEResidential - Single Family
SUBDIVISIONHUNTFIELD
SCHOOLCENTRAL DAUPHIN
Property Description
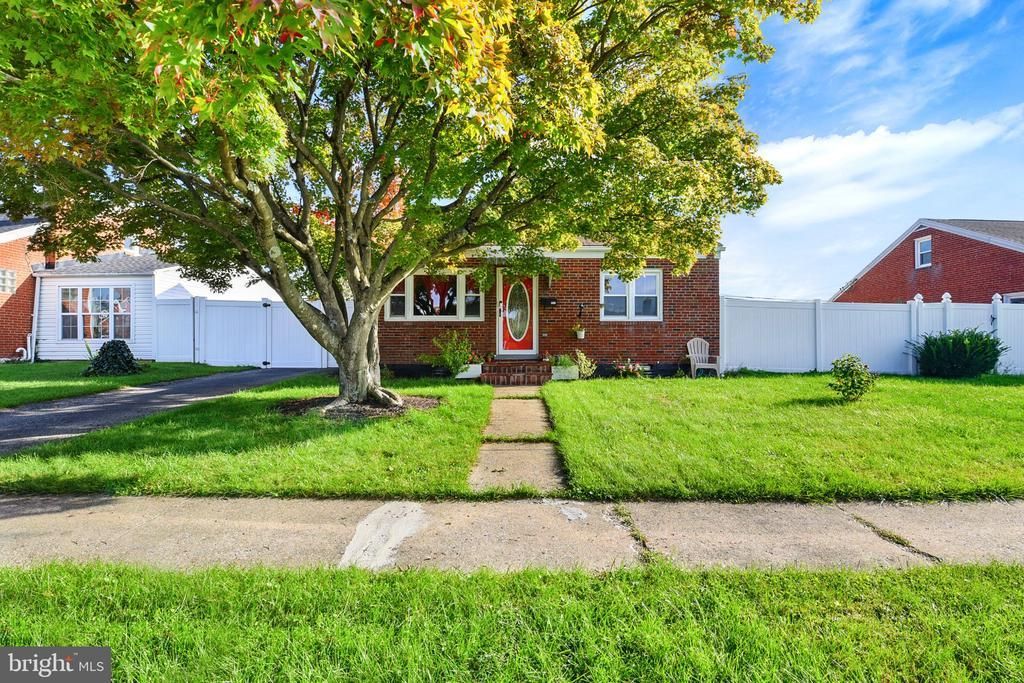
Welcome to 4913 Colorado Avenue! Conveniently situated in Lower Paxton Township and the desirable Central Dauphin School District, this charming 3-bedroom, 1-bath home is waiting for its next owner. The main level greets you with beautiful original hardwood floors and a cozy fireplace, along with two comfortable bedrooms and a spacious kitchen. Currently, the owners are using one of the bedrooms as a dining room. On the second floor, you'll find a spacious third bedroom in the expanded attic area. In the full basement, you'll find the laundry area and a large space that offers versatile potential for a finished family room, home office, playroom, or personal gym. Outside, the large, fully fenced backyard provides a private and secure space for everyday relaxation, recreation, or pets. Close to major shopping, dining, and commuter routes! Don't wait, and schedule your showing now!
Property Features
Property Type: Residential - Single Family
Basement: Yes
Cooling: Central A/C
Fireplaces: 1
Fuel Type: Electric
Heating: Heat Pump(s)
Home Style: Cape Cod
Lot Size: 0.15 Acres
Roof Type: Shingle
Stories: 1.5
Taxes: $2,624
Year Built: 1955
Feature Descriptions
Additional Structures: Above Grade, Below Grade
Appliances: Dishwasher, Microwave, Refrigerator, Oven/Range - Electric
Days on Site: 7
Exterior: Brick
Fencing: Vinyl
Fireplace: Brick
Flooring: Hardwood, Luxury Vinyl Plank, Carpet
Lot: Cleared, Level
Lot Dimensions: 0.15 Acre(S)
Municipality: LOWER PAXTON TWP
Sewer: Public Sewer
SQFT Above Finished: 1299
SQFT Total Finished: 1299
Structure Type: Detached
Water: Public
Local Schools
High School: CENTRAL DAUPHIN
School District: CENTRAL DAUPHIN
Listed By / Shown By
Listed By
Agency Name: Coldwell Banker Realty
Agency Phone: 7175342442
Shown By
Agency Title: Duffy Real Estate, Inc.
Agency Phone: 610-667-6655

Estimate Your Payment
Estimated Payment
$ 1,592.45 per month $1,295.03 Principal & Interest $218.67 Property Tax $78.75 Homeowner's Insurance
4913 Colorado Avenue | MLS# PADA2064706
This single family home located at 4913 Colorado Avenue, Harrisburg, PA 17109 is currently listed for sale with an asking price of $270,000. This property was built in 1955 and has 3 bedrooms and 1 full baths with 1299 sq. ft. Colorado Avenue is located in the HUNTFIELD subdivision within the CENTRAL DAUPHIN school district. Search HUNTFIELD real estate on www.duffyrealestate.com today.