
Your Key to the Main Line, Philadelphia, and its Surrounding Suburbs
BEDS2
BATHS1 full
SQUARE FEET800
MLS#PAPH2640544
STATUSPENDING
PROPERTY TYPEResidential - Single Family
SUBDIVISIONTACONY
SCHOOLTHE SCHOOL DISTRICT OF PHILADELPHIA
Property Description
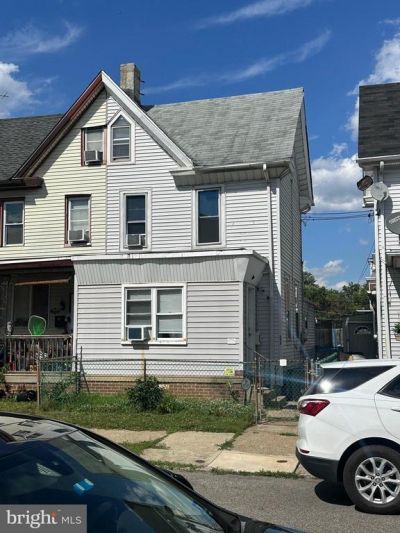
Nice twin in Tacony , front yard and lovely large rear yard . Living room/dining room combo , 2 ceiling fans , laminate floors , coat closet . Kitchen with laminate floors and ceiling fan light . Gas cooking range . Stainless steel sink . Rear lower mud/ den area , exit to rear yard . Unfinished basement , laundry area . Gas hot water heater and gas forced air heater . 2nd floor bedroom 1 with hardwood flooring , ceiling fan light . Hall walk in closet . Hall full bathroom with tiled walls and ceramic floor . 3rd fl has attic 2nd bedroom. great cash flow rental property ! tenant would love to stay , seller looking for new landlord to take over lease . $950.00 a month plus tenant pays all utilities .
Property Features
Property Type: Residential - Single Family
Basement: Yes
Basement: Full
Cooling: None
Fuel Type: Natural Gas
Heating: Forced Air
Home Style: Colonial
Lot Size: 0.05 Acres
Roof Type: Shingle
Stories: 2.5
Taxes: $2,123
Year Built: 1920
Feature Descriptions
Additional Structures: Above Grade, Below Grade
Days on Site: 23
Electric: Circuit Breakers
Exterior: Sidewalks
Exterior: Vinyl Siding, Frame
Fencing: Chain Link, Rear
Flooring: Laminate Plank, Hardwood, Ceramic Tile
Interior: Kitchen - Eat-In
Lot: SideYard(s), Rear Yard, Front Yard
Lot Dimensions: 0.05 Acre(S)
Municipality: PHILADELPHIA
Rooms: Living Room, Dining Room, Primary Bedroom, Bedroom 2,Kitchen, Den, Basement, Laundry, Bathroom 1
Sewer: Public Sewer
SQFT Above Finished: 800
SQFT Total Finished: 800
Structure Type: Twin/Semi-Detached
Water: Public
Local Schools
School District: THE SCHOOL DISTRICT OF PHILADELPHIA
Listed By / Shown By
Listed By
Agency Name: RE/MAX Access
Agency Phone: 2154002600
Shown By
Agency Title: Duffy Real Estate, Inc.
Agency Phone: 610-667-6655

Estimate Your Payment
Estimated Payment
$ 889.25 per month $671.50 Principal & Interest $176.92 Property Tax $40.83 Homeowner's Insurance
4915 Knorr Street | MLS# PAPH2640544
This single family home located at 4915 Knorr Street, Philadelphia, PA 19135 is currently listed for sale with an asking price of $140,000. This property was built in 1920 and has 2 bedrooms and 1 full baths with 800 sq. ft. Knorr Street is located in the TACONY subdivision within the THE SCHOOL DISTRICT OF PHILADELPHIA school district. Search TACONY real estate on www.duffyrealestate.com today.