
Your Key to the Main Line, Philadelphia, and its Surrounding Suburbs
BEDS4
BATHS3 full 1 partial
SQUARE FEET2,306
MLS#PADE2116900
STATUSACTIVE
PROPERTY TYPEResidential - Single Family
SUBDIVISIONARONIMINK
SCHOOLUPPER DARBY
Property Description
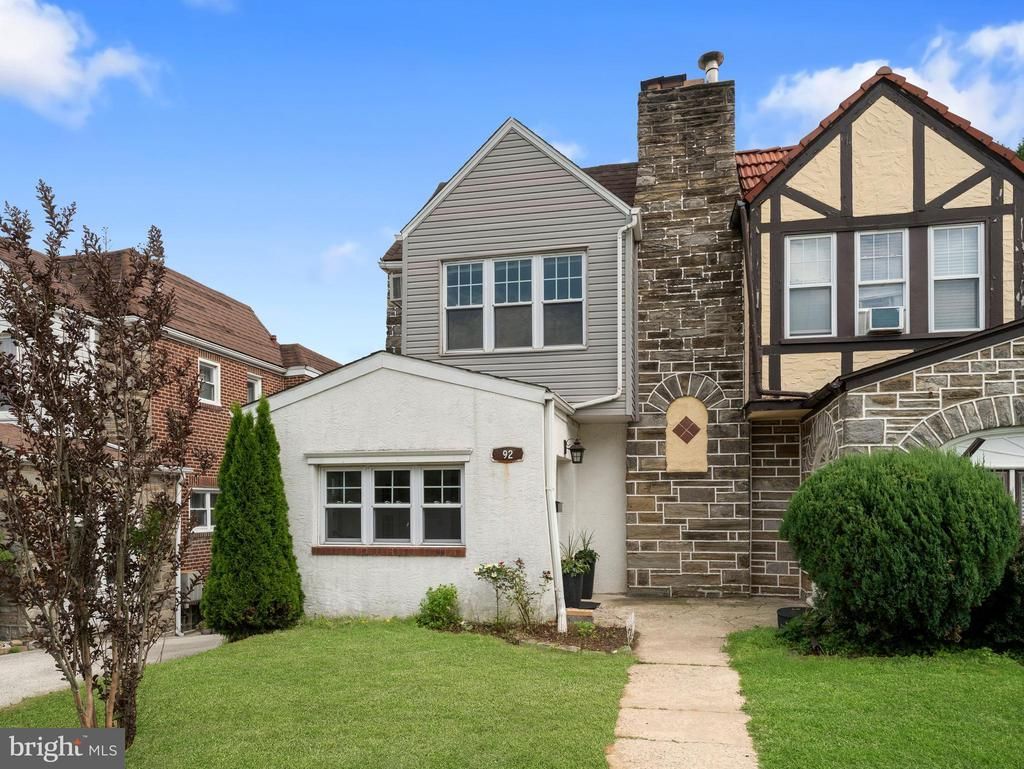
Set in Drexel Hill's sought-after Aronimink neighborhood, this classic Colonial offers over 1,800 square feet of comfortable living space, 4 bedrooms, 3 full baths, 1 half bath, a finished walk-out basement, and a large backyard. Step inside to hardwood floors and a bright, welcoming living room that flows into an updated kitchen featuring granite countertops, modern cabinetry, and plenty of space to gather. A convenient half bath on the main level simplifies everyday living and entertaining. The finished walk-out basement, complete with its own full bath, provides even more flexibility whether you envision a cozy movie room, home gym, playroom, guest retreat, or multi-generational living space. Start your mornings on the front porch, host summer barbecues in the expansive backyard, or simply enjoy having outdoor space that's increasingly hard to find. Private 2- car off-street parking adds everyday convenience. Located just minutes from parks, shopping, dining, schools, and major commuter routes, this home offers the flexibility to grow into your next chapter.
Property Features
Property Type: Residential - Single Family
Basement: Yes
Basement: Fully Finished, Heated, Rear Entrance, Walkout Level
Cooling: Window Unit(s)
Fireplaces: 1
Fuel Type: Natural Gas
Heating: Hot Water
Home Style: Traditional, Straight Thru
Lot Size: 0.08 Acres
Stories: 2.5
Taxes: $6,124
Year Built: 1940
Feature Descriptions
Additional Structures: Above Grade, Below Grade
Days on Site: 17
Exterior: Brick, Concrete, Mixed, Other
Lot Dimensions: 0.08 Acre(S)
Municipality: UPPER DARBY TWP
Parking Notes: 2 Total Parking Spaces
Sewer: Public Sewer
SQFT Above Finished: 1806
SQFT Below Finished: 500
SQFT Total Finished: 2306
Structure Type: Twin/Semi-Detached
Total Garage/Parking Spaces: 2
Water: Public
Local Schools
School District: UPPER DARBY
Listed By / Shown By
Listed By
Agency Name: Keller Williams Real Estate - Media
Agency Phone: 6105651995
Shown By
Agency Title: Duffy Real Estate, Inc.
Agency Phone: 610-667-6655

Estimate Your Payment
Estimated Payment
$ 2,204.66 per month $1,597.20 Principal & Interest $510.33 Property Tax $97.13 Homeowner's Insurance
4928 State Road | MLS# PADE2116900
This single family home located at 4928 State Road, Drexel Hill, PA 19026 is currently listed for sale with an asking price of $333,000. This property was built in 1940 and has 4 bedrooms and 3 full and 1 partial baths with 2306 sq. ft. State Road is located in the ARONIMINK subdivision within the UPPER DARBY school district. Search ARONIMINK real estate on www.duffyrealestate.com today.