
Your Key to the Main Line, Philadelphia, and its Surrounding Suburbs
BEDS4
BATHS2 full 1 partial
SQUARE FEET3,810
MLS#PADA2064616
STATUSACTIVE
PROPERTY TYPEResidential - Single Family
SUBDIVISIONWINCHESTER PARK
SCHOOLCENTRAL DAUPHIN
Property Description
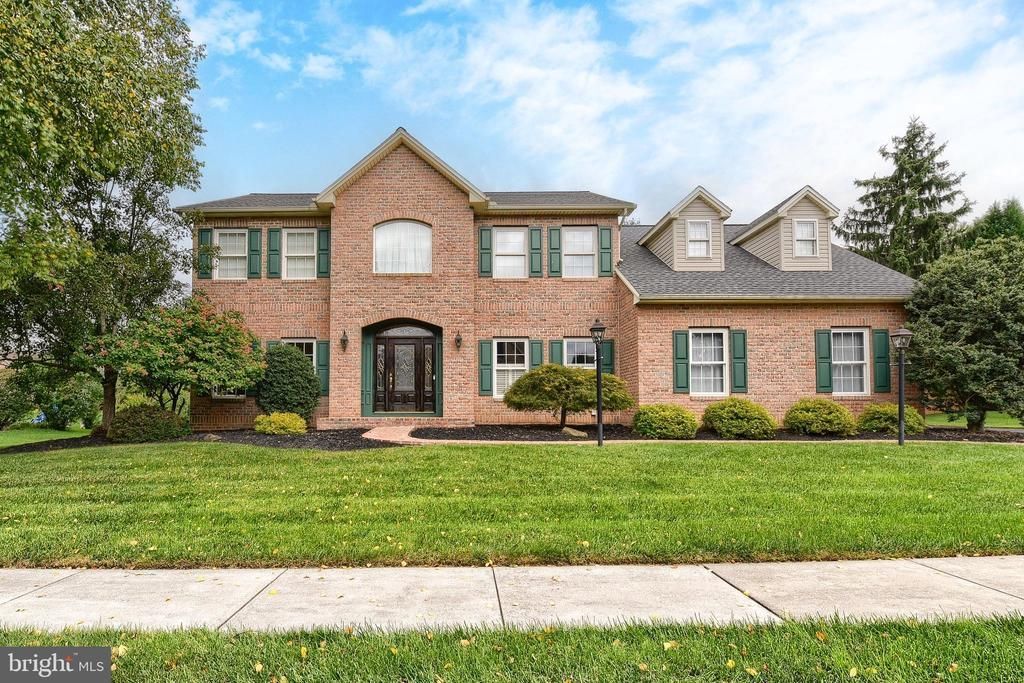
Space, style and an exceptional location! Tucked away in a lovely neighborhood behind Colonial Country Club, this large 4-bedroom home offers the room and flexibility you've been looking for. The remodeled kitchen is a standout, while the spacious family room features a vaulted ceiling and fireplace—perfect for relaxing or entertaining. The main level also offers a dedicated office with built-in bookshelves, plus a large dining room with a tray ceiling. Upstairs, the private primary suite includes a remodeled luxury shower and a second office tucked just off the suite—ideal for working from home or a quiet retreat. The finished basement adds even more living space, along with a storage room that once served as a wine cellar. Generous living spaces, thoughtful updates and a desirable setting come together in a home that offers something for everyone.
Property Features
Property Type: Residential - Single Family
Basement: Yes
Basement: Full, Partially Finished
Cooling: Central A/C
Fuel Type: Natural Gas
Garage: 2
Heating: Forced Air
Home Style: Traditional
Lot Size: 0.41 Acres
Roof Type: Architectural Shingle
Stories: 2.0
Taxes: $9,436
Year Built: 1998
Feature Descriptions
Additional Structures: Above Grade, Below Grade
Days on Site: 6
Electric: 200+ Amp Service, Circuit Breakers
Exterior: Frame, Brick
Flooring: Carpet, Ceramic Tile, Hardwood
HOA Fee: $150.00/Annually
Lot Dimensions: 0.41 Acre(S)
Municipality: LOWER PAXTON TWP
Parking Notes: 2 Total Parking Spaces
Rooms: Living Room, Dining Room, Primary Bedroom, Bedroom 2,Bedroom 3,Bedroom 4,Kitchen, Family Room, Foyer, Laundry, Office, Recreation Room, Bathroom 2,Primary Bathroom
Sewer: Public Sewer
SQFT Above Finished: 2910
SQFT Below Finished: 900
SQFT Total Finished: 3810
Structure Type: Detached
Total Garage/Parking Spaces: 2
Water: Public
Local Schools
High School: CENTRAL DAUPHIN
Middle School: LINGLESTOWN
Elementary School: MOUNTAIN VIEW
School District: CENTRAL DAUPHIN
Listed By / Shown By
Listed By
Agency Name: RE/MAX Delta Group, Inc.
Agency Phone: 7176528200
Shown By
Agency Title: Duffy Real Estate, Inc.
Agency Phone: 610-667-6655

Estimate Your Payment
Estimated Payment
$ 3,813.74 per month $2,853.86 Principal & Interest $786.33 Property Tax $173.54 Homeowner's Insurance
4980 Westchester Drive | MLS# PADA2064616
This single family home located at 4980 Westchester Drive, Harrisburg, PA 17112 is currently listed for sale with an asking price of $595,000. This property was built in 1998 and has 4 bedrooms and 2 full and 1 partial baths with 3810 sq. ft. Westchester Drive is located in the WINCHESTER PARK subdivision within the CENTRAL DAUPHIN school district. Search WINCHESTER PARK real estate on www.duffyrealestate.com today.