
Your Key to the Main Line, Philadelphia, and its Surrounding Suburbs
BEDS3
BATHS1 full 1 partial
SQUARE FEET1,120
MLS#PAPH2642280
STATUSACTIVE
PROPERTY TYPEResidential - Townhouse
SUBDIVISIONFELTONVILLE
SCHOOLPHILADELPHIA CITY
Property Description
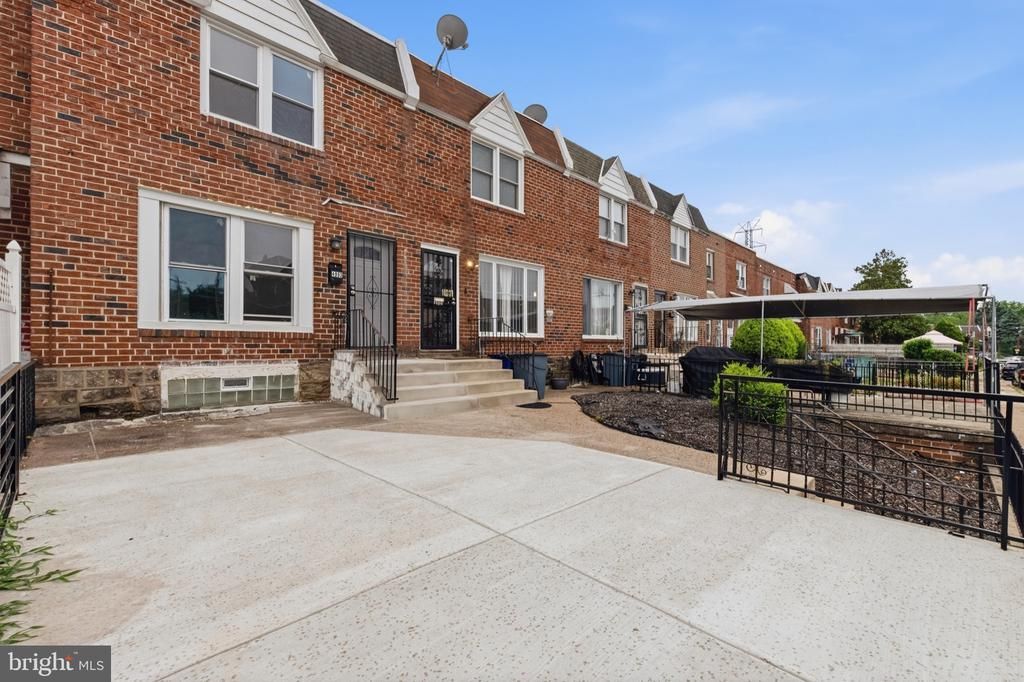
Some homes are purchased. Others become part of your family's legacy!! Inside 4993 Pennway St is more than a fully renovated residence—it's the backdrop for life's most meaningful moments. Three spacious bedrooms, one and a half beautifully updated bathrooms, a finished basement, private rear parking, and a freshly poured front porch create the perfect balance of comfort, function, and style. With brand-new appliances, updated mechanical systems, and renovations completed throughout, this home allows you to spend less time worrying about repairs and more time making memories. Nestled on a peaceful block where the soundtrack of your mornings is birds chirping instead of city noise, this is the kind of place that invites front porch conversations, neighborhood walks, and evenings spent simply enjoying being home. Here, children can grow, dreams can be pursued, milestones can be celebrated, and every room has the opportunity to hold a story worth remembering. This isn't just where you'll live. It's where your next chapter begins....
Property Features
Property Type: Residential - Townhouse
Basement: Fully Finished, Garage Access
Basement: Yes
Cooling: Central A/C
Fuel Type: Natural Gas
Garage: 1
Heating: 90% Forced Air, Hot Water
Home Style: Traditional
Lot Size: 0.00 Acre(S)
Stories: 2.0
Taxes: $2,381
Year Built: 1940
Feature Descriptions
Additional Structures: Above Grade
Appliances: Built-In Microwave, Cooktop, Dryer, Microwave, Washer
Days on Site: 17
Exterior: Masonry, Brick
Interior: Bathroom - Tub Shower, Dining Area, Floor Plan - Traditional, Kitchen - Eat-In, Pantry, Recessed Lighting
Lot Dimensions: 0.00 Acre(S)
Municipality: PHILADELPHIA
Number of Rooms: 6
Parking Features: Private, Paved Parking
Parking Notes: 1 Total Parking Spaces
Pet Restrictions: No Pet Restrictions
Sewer: No Septic System
Special View Info: Garden/Lawn, Street
SQFT Above Finished: 1120
SQFT Total Finished: 1120
Structure Type: Interior Row/Townhouse
Total Garage/Parking Spaces: 1
Water: Public
Local Schools
School District: PHILADELPHIA CITY
Listed By / Shown By
Listed By
Agency Name: Realty Mark Associates
Agency Phone: 2153764444
Shown By
Agency Title: Duffy Real Estate, Inc.
Agency Phone: 610-667-6655

Estimate Your Payment
Estimated Payment
$ 1,444.99 per month $1,175.12 Principal & Interest $198.42 Property Tax $71.46 Homeowner's Insurance
4993 Pennway Street | MLS# PAPH2642280
This townhouse located at 4993 Pennway Street, Philadelphia, PA 19124 is currently listed for sale with an asking price of $245,000. This property was built in 1940 and has 3 bedrooms and 1 full and 1 partial baths with 1120 sq. ft. Pennway Street is located in the FELTONVILLE subdivision within the PHILADELPHIA CITY school district. Search FELTONVILLE real estate on www.duffyrealestate.com today.