
Your Key to the Main Line, Philadelphia, and its Surrounding Suburbs
BEDS4
BATHS2 full 1 partial
SQUARE FEET2,900
MLS#26-3118
STATUSPending
PROPERTY TYPEResidential - Townhouse
SUBDIVISIONDakota Woods
SCHOOLDallas
Property Description
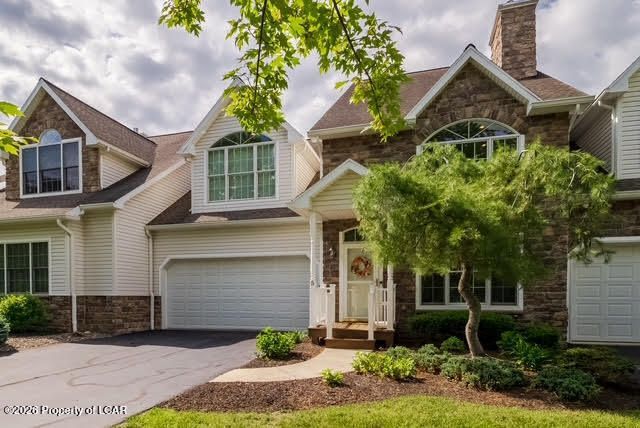
Maintenance free town home. Highlights include dramatic entrance with soaring ceilings real hardwood floors gas fireplace , nicely updated kitchen, first floor primary bedroom ,rear patio with retractible awning very large closets throughout plus more closets! 1600 sq foot unfinished basement provides room to grow or simply mega storage. OPEN HOUSE Sunday August 9th 12:15 -1:30
Property Features
Property Type: Residential - Townhouse
Cooling: Central Air
Garage: 2
Heating: Natural Gas, Forced Air
Feature Descriptions
Basement: Concrete
Days on Site: 67
Exterior: Vinyl Siding, Stone
Garage/Parking: Private
Inclusions: All kitchen appliances, washer, dryer.
InteriorFeatures: Master Downstairs, Ceiling Fan(s)
Laundry Features: Main Level
Lot Features: Level
Patio/Porch Features: Deck, Patio
Property Condition: Excellent
Sewer: Public Sewer
Total Rooms: 8
Water: Public, None
Window Features: Skylight(s)
Room Sizes
Living Room: 27.6 X 16.6 Level First
Kitchen: 11.1 X 12.4 Level First
Primary Bedroom: 22 X 12.11 Level First
Bedroom 2: 11.6 X 10.6 Level First
Primary Bathroom: 12.4 X 7.4 Level First
Half Bathroom: 3 X 8 Level First
Bedroom 3: 12.4 X 12 Level Second
Family Room: 18.5 X 14 Level Second
Full Bathroom: 8.9 X 12 Level Second
Bedroom 4: 16.2 X 21.9 Level Second
Laundry: 3.4 X 2.8 Level First
Local Schools
School District: Dallas
Listed By / Shown By
Listed By
Agency Name: Lewith & Freeman, Shavertown
Shown By
Agency Title: Duffy Real Estate, Inc.
Agency Phone: 610-667-6655

Estimate Your Payment
Estimated Payment
$ 2,365.95 per month $2,230.33 Principal & Interest $0.00 Property Tax (data not provided by mls) $135.63 Homeowner's Insurance
5 Dakota Drive | MLS# 26-3118
This townhouse located at 5 Dakota Drive, Dallas, PA 18612 is currently listed for sale with an asking price of $465,000. This property has 4 bedrooms and 2 full and 1 partial baths with 2900 sq. ft. Dakota Drive is located in the Dakota Woods subdivision within the Dallas school district. Search Dakota Woods real estate on www.duffyrealestate.com today.