
Your Key to the Main Line, Philadelphia, and its Surrounding Suburbs
BEDS4
BATHS4 full 1 partial
SQUARE FEET5,059
MLS#PADE2117456
STATUSPENDING
PROPERTY TYPEResidential - Single Family
SUBDIVISIONCONCORD CHASE
SCHOOLGARNET VALLEY
Property Description
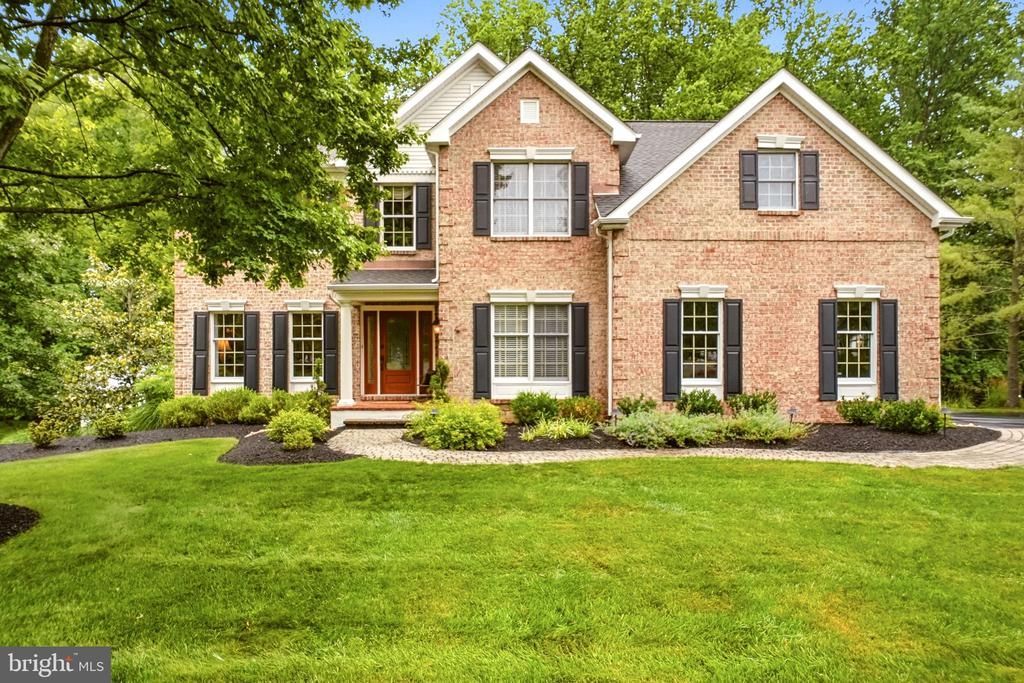
This stately single family home offers exceptional living both inside and out, featuring dual staircases, a spectacular backyard oasis with an in-ground pool, fountain, expansive Trex deck, 42" LINX grill, and pool house complete with a wet bar and full bath. The owners spared no expense in creating a truly remarkable home, highlighted by gorgeous interior and exterior lighting, extensive remodeling, and quality upgrades throughout. Step into the dramatic two-story foyer featuring elegant wainscoting and a turned staircase. The entire first floor showcases beautiful new hardwood flooring and includes a private office with built-in cabinetry, formal living room, and elegant dining room with a bay window. The impressive two-story family room features a floor-to-ceiling stone fireplace, skylights, ceiling fan, and wet bar, creating the perfect space for entertaining. The gourmet kitchen offers a center island, Wolf range, double ovens, pantry, and opens to a bright breakfast/sunroom with ceramic tile flooring overlooking the private backyard retreat. Completing the main level are a first floor laundry room with built-in cabinetry and utility sink, and access to the spacious two-car garage. A second rear staircase off the family room provides additional access to the upper level, where hardwood flooring continues throughout the hallway. The luxurious primary suite features a shiplap accent wall, ceiling fan, walk-in closet, sitting room, and a beautifully remodeled spa-inspired bath with double vanity, a luxurious freestanding soaking tub, seamless glass shower, and designer ceramic tile. The second and third bedrooms each feature ceiling fans and share a beautifully renovated Jack and Jill bath. The fourth bedroom serves as a private suite complete with its own full bath and walk-in closet. The finished walkout lower level is an entertainer's dream, featuring hardwood flooring, a gas fireplace, custom built-in bar, extensive built-in cabinetry, exercise room, abundant storage, and direct access to the pool area. Additional highlights include a house generator, front yard sprinkler system, gas line for outdoor grilling, and countless updates throughout. This exceptional Concord Chase residence seamlessly combines luxury, comfort, and resort style outdoor living in one of Glen Mills' premier neighborhoods. Situated within the highly acclaimed Garnet Valley School District, the home's convenient location provides easy access to Philadelphia International Airport, I-476, King of Prussia, and Delaware. A truly extraordinary property offering an unmatched lifestyle both inside and out.
Property Features
Property Type: Residential - Single Family
Basement: Yes
Basement: Daylight, Full, Fully Finished, Heated, Outside Entrance, Walkout Level, Windows
Cooling: Central A/C
Fireplaces: 2
Fuel Type: Natural Gas
Garage: 2
Heating: Forced Air
Home Style: Colonial
Lot Size: 0.50 Acres
Roof Type: Shingle
Stories: 2.0
Taxes: $13,159
Year Built: 1999
Feature Descriptions
Additional Structures: Above Grade, Below Grade
Appliances: Built-In Microwave, Cooktop, Dishwasher, Disposal, Dryer, Exhaust Fan, Microwave, Oven - Double, Oven - Self Cleaning, Oven - Wall, Refrigerator, Stainless Steel Appliances, Washer, Water Heater
Days on Site: 47
Electric: 200+ Amp Service
Exterior: BBQ Grill, Awning(s), Extensive Hardscape, Exterior Lighting, Lawn Sprinkler, Outside Shower, Water Falls
Exterior: Brick, Vinyl Siding
Fencing: Wrought Iron
Fireplace: Gas/Propane
Flooring: Hardwood, Ceramic Tile, Carpet
HOA Fee: $400.00/Quarterly
Interior: Bar, Bathroom - Soaking Tub, Bathroom - Walk-In Shower, Breakfast Area, Built-Ins, Carpet, Ceiling Fan(s), Chair Railings, Crown Moldings, Curved Staircase, Dining Area, Double/Dual Staircase, Family Room Off Kitchen, Floor Plan - Open, Formal/Separate Dining Room, Kitchen - Gourmet, Kitchen - Island, Kitchen - Table Space, Pantry, Recessed Lighting, Skylight(s), Sprinkler System, Wainscotting, Walk-in Closet(s), Wet/Dry Bar, Wood Floors
Lot: Backs to Trees, Cul-de-sac, Front Yard, Premium, Private, Rear Yard
Lot Dimensions: 0.50 Acre(S)
Municipality: CONCORD TWP
Parking Notes: 5 Total Parking Spaces
Sewer: Public Sewer
SQFT Above Finished: 3409
SQFT Below Finished: 1650
SQFT Total Finished: 5059
Structure Type: Detached
Swimming Pool: In Ground, Concrete
Total Garage/Parking Spaces: 5
Water: Public
Local Schools
School District: GARNET VALLEY
Listed By / Shown By
Listed By
Agency Name: Springer Realty Group
Agency Phone: 4844984000
Shown By
Agency Title: Duffy Real Estate, Inc.
Agency Phone: 610-667-6655

Estimate Your Payment
Estimated Payment
$ 6,693.46 per month $5,276.04 Principal & Interest $1,096.58 Property Tax $320.83 Homeowner's Insurance
5 Nathaniel Court | MLS# PADE2117456
This single family home located at 5 Nathaniel Court, Glen Mills, PA 19342 is currently listed for sale with an asking price of $1,100,000. This property was built in 1999 and has 4 bedrooms and 4 full and 1 partial baths with 5059 sq. ft. Nathaniel Court is located in the CONCORD CHASE subdivision within the GARNET VALLEY school district. Search CONCORD CHASE real estate on www.duffyrealestate.com today.