
Your Key to the Main Line, Philadelphia, and its Surrounding Suburbs
BEDS5
BATHS4 full 2 partial
SQUARE FEET5,950
MLS#PABU2122042
STATUSPENDING
PROPERTY TYPEResidential - Single Family
SUBDIVISIONSYCAMORE EDGE
SCHOOLCENTRAL BUCKS
Property Description
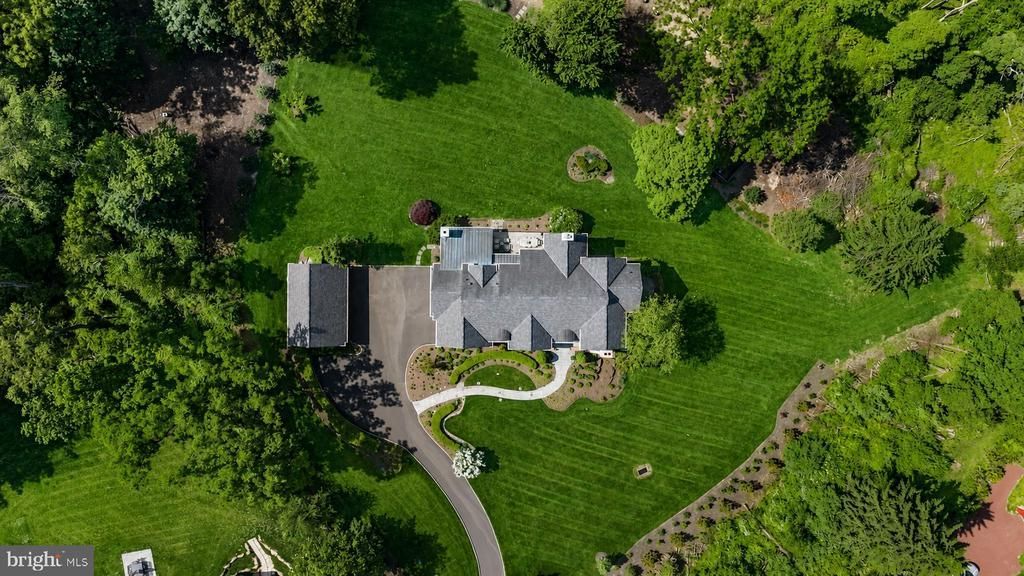
Tucked at the end of a private cul-de-sac within an intimate four-home enclave, this exceptional Zaveta-built custom estate is set on two beautifully landscaped acres just minutes from downtown Doylestown. Introduced by a winding Belgian block-lined driveway and surrounded by English garden-inspired grounds, the property blends architectural presence, sophisticated infrastructure, and refined craftsmanship across nearly 6,000 square feet of elevator-serviced living space. Built in 2015, the residence is defined by soaring ceilings, expansive windows, richly detailed interiors, and thoughtfully designed spaces that feel both elevated and exceptionally livable. A dramatic great room anchored by a floor-to-ceiling stone fireplace serves as the heart of the home, seamlessly connecting to a custom wet bar complete with wine storage, refrigerator drawers, and an ice maker. Nearby, the dining room transitions naturally into the updated gourmet kitchen, where quartzite countertops, paneled refrigeration, Thermador ovens, a concealed vent hood, and an oversized center island create an ideal setting for both entertaining and everyday living. Throughout the residence, upgraded Lutron lighting with high-CRI LED illumination, Sonos audio, four interior fireplaces, and extensive recessed lighting contribute to a warm yet contemporary atmosphere. The main level also features a spacious office with custom built-ins and a gas fireplace, along with a secondary gathering space offering flexibility for a media room, lounge, or additional entertaining area. A well-appointed mudroom and powder room are conveniently positioned nearby. The primary suite is privately situated on the main floor and offers a peaceful retreat with its own gas fireplace, generous walk-in closet, and a fully renovated Dolomite marble bath featuring radiant heated floors, a soaking tub, and an oversized walk-in shower. Upstairs, a second luxurious primary-style suite includes another spacious walk-in closet and marble bath with steam shower, while two additional bedrooms are thoughtfully arranged for family or guests. A uniquely designed fourth suite functions almost as its own private wing, complete with a sitting room, recreation or office space and powder room. The walk-out lower level expands the home’s versatility with a spacious recreation room, private office, powder room, additional fireplace, and a fully equipped second wet bar with refrigerator, dishwasher, ice maker, and dual refrigerated drawers. Outdoors, multiple covered patios and gathering spaces overlook the impeccably maintained grounds, where mature trees and carefully curated landscaping create an exceptional sense of privacy. Additional features include full-property irrigation, 600-amp electric service, an attached three-car garage, a detached three-car garage ideal for collectors or hobbyists, and a recently installed invisible fence. Ideally located near the boutiques, dining, and cultural attractions of downtown Doylestown - and just a short drive from New Hope and the surrounding river towns - this remarkable property offers a rare combination of privacy, scale, luxury, and convenience in one of Bucks County’s most desirable settings.
Property Features
Property Type: Residential - Single Family
Basement: Walkout Level, Daylight, Full, Fully Finished, Heated, Sump Pump, Improved, Interior Access
Basement: Yes
Cooling: Central A/C, Zoned
Fireplaces: 4
Fuel Type: Electric, Propane - Leased
Garage: 6
Heating: 90% Forced Air, Zoned, Radiant
Home Style: Colonial
Lot Size: 2.00 Acres
Roof Type: Architectural Shingle
Stories: 3.0
Taxes: $32,640
Year Built: 2015
Feature Descriptions
Accessibility: Level Entry - Main, Elevator
Additional Structures: Above Grade, Below Grade
Appliances: Built-In Microwave, Central Vacuum, Dishwasher, Dryer, Oven - Self Cleaning, Oven - Wall, Range Hood, Washer, Refrigerator, Stainless Steel Appliances, Icemaker
Days on Site: 54
Exterior: Frame
Exterior: BBQ Grill, Lawn Sprinkler, Play Area, Extensive Hardscape, Exterior Lighting, Gutter System, Outbuilding(s), Secure Storage, Underground Lawn Sprinkler
Fireplace: Gas/Propane, Stone, Mantel(s)
Flooring: Tile/Brick, Solid Hardwood
HOA Fee: $2500.00/Annually
Interior: Attic, Bar, Bathroom - Soaking Tub, Bathroom - Tub Shower, Bathroom - Walk-In Shower, Built-Ins, Breakfast Area, Carpet, Ceiling Fan(s), Central Vacuum, Dining Area, Elevator, Entry Level Bedroom, Family Room Off Kitchen, Kitchen - Gourmet, Kitchen - Island, Primary Bath(s), Recessed Lighting, Sound System, Walk-in Closet(s), Wet/Dry Bar, Wine Storage, Wood Floors, Combination Kitchen/Living, Formal/Separate Dining Room, Kitchen - Eat-In, Pantry, Upgraded Countertops, Window Treatments
Lot: Backs to Trees, Front Yard, Landscaping, Premium, Private, Rear Yard, Vegetation Planting
Lot Dimensions: 2.00 Acre(S)
Municipality: DOYLESTOWN TWP
Parking Features: Paved Driveway, Private
Parking Notes: 14 Total Parking Spaces
Sewer: On Site Septic
Special View Info: Garden/Lawn, Trees/Woods
SQFT Above Finished: 4365
SQFT Below Finished: 1585
SQFT Total Finished: 5950
Structure Type: Detached
Total Garage/Parking Spaces: 14
Water: Well
Local Schools
School District: CENTRAL BUCKS
Listed By / Shown By
Listed By
Agency Name: Compass Pennsylvania, LLC
Agency Phone: 2154490123
Shown By
Agency Title: Duffy Real Estate, Inc.
Agency Phone: 610-667-6655

Estimate Your Payment
Estimated Payment
$ 17,729.81 per month $14,149.39 Principal & Interest $2,720.00 Property Tax $860.42 Homeowner's Insurance
5 Pemberton Lane | MLS# PABU2122042
This single family home located at 5 Pemberton Lane, Doylestown, PA 18901 is currently listed for sale with an asking price of $2,950,000. This property was built in 2015 and has 5 bedrooms and 4 full and 2 partial baths with 5950 sq. ft. Pemberton Lane is located in the SYCAMORE EDGE subdivision within the CENTRAL BUCKS school district. Search SYCAMORE EDGE real estate on www.duffyrealestate.com today.