
Your Key to the Main Line, Philadelphia, and its Surrounding Suburbs
BEDS3
BATHS2 full 2 partial
SQUARE FEET2,934
MLS#26-5199
STATUSActive
PROPERTY TYPEResidential - Single Family
SUBDIVISIONMountaintop Manor
SCHOOLCrestwood
Property Description
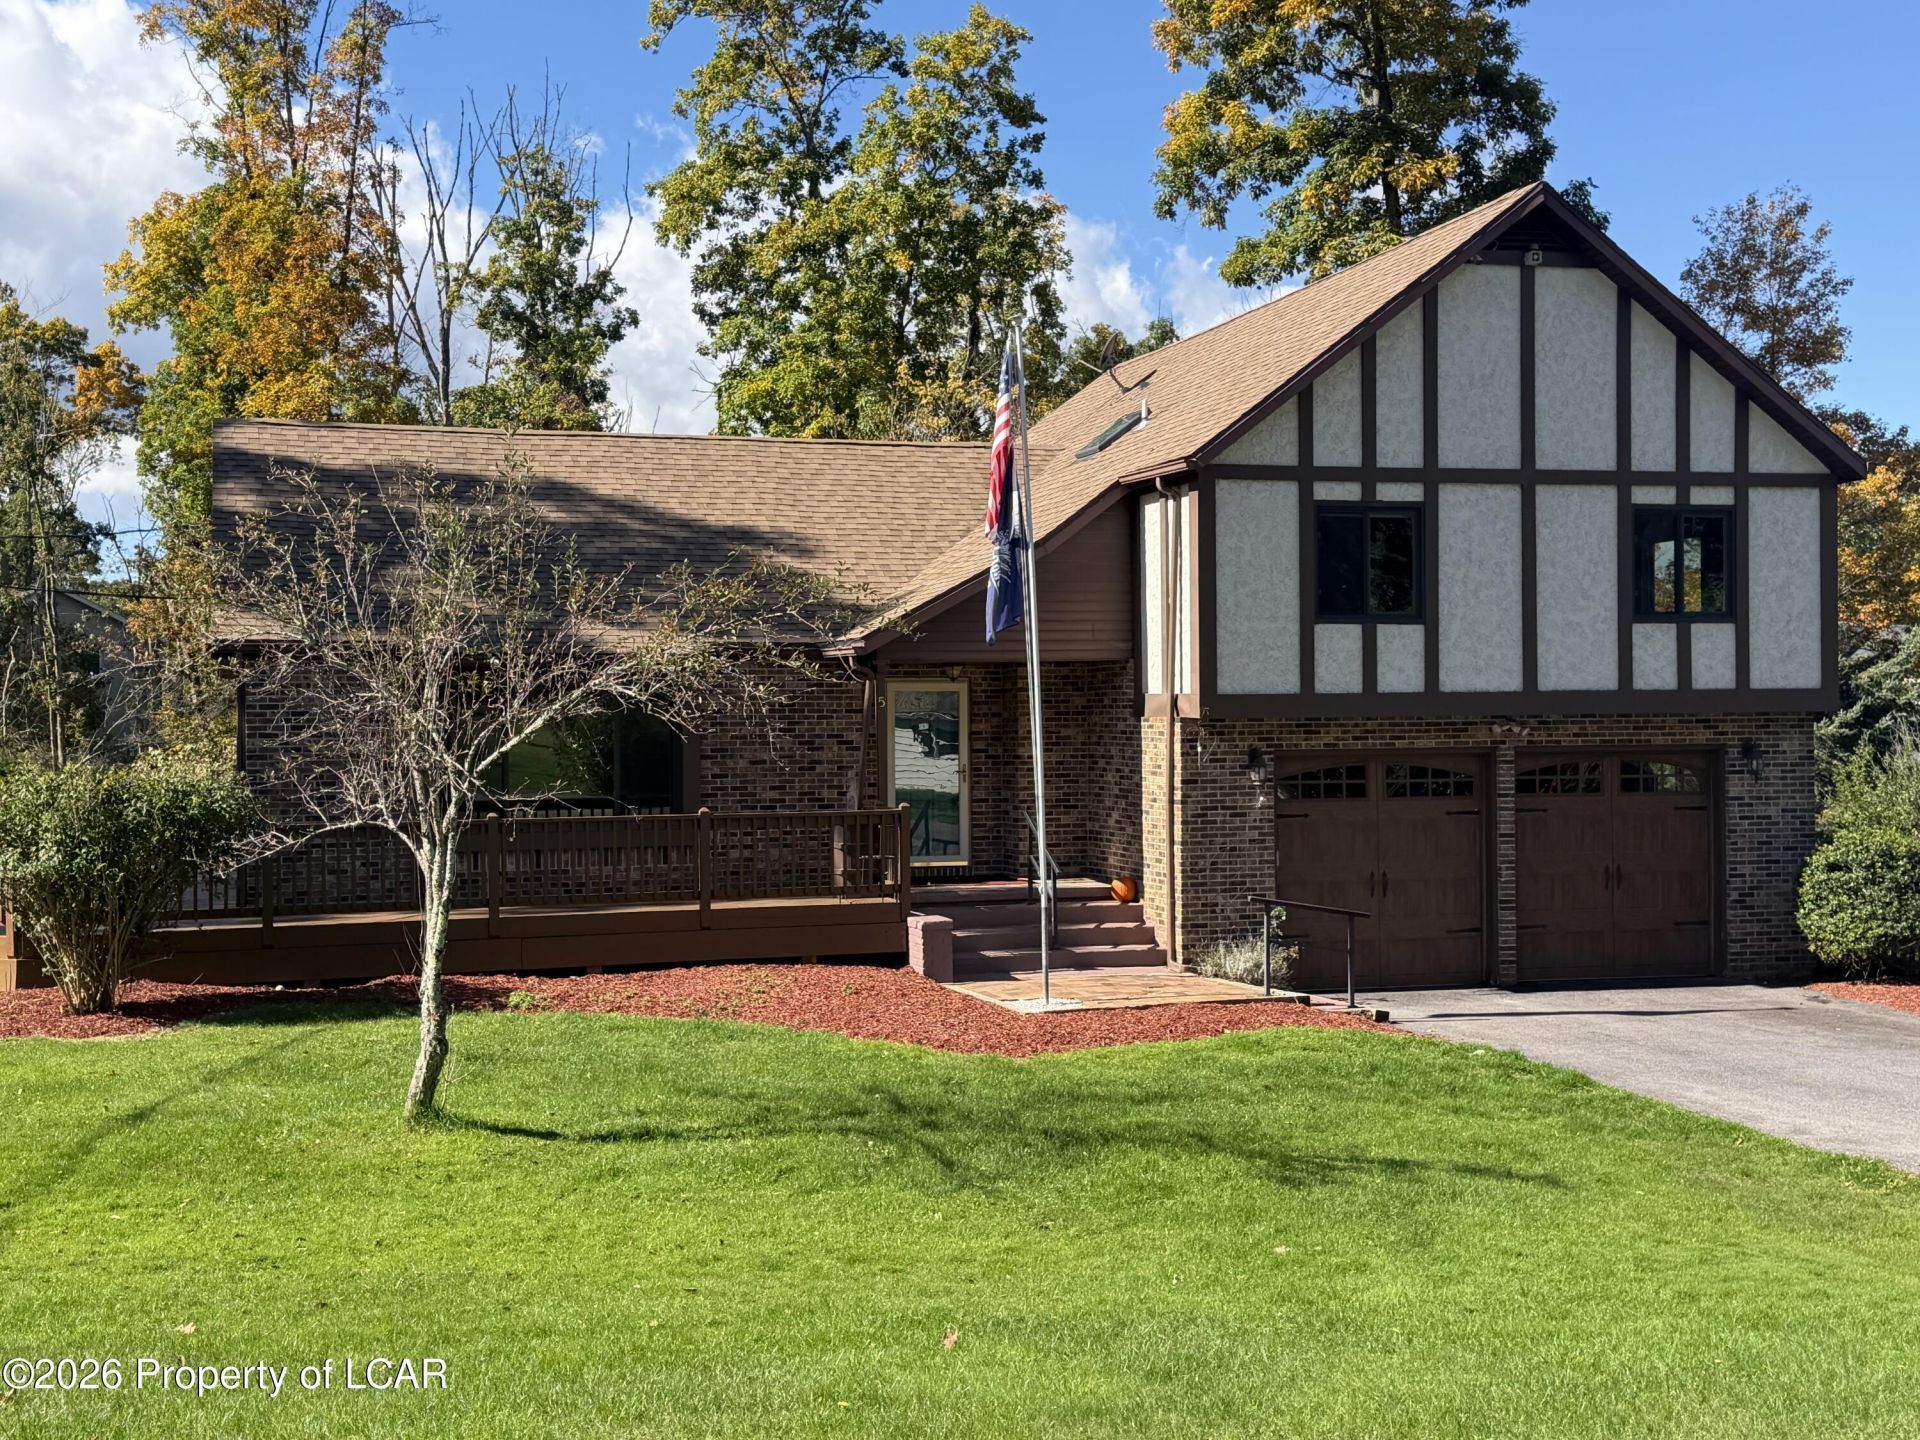
Beautiful Split-Level Home with Incredible Amenities!The large kitchen offers an abundance of cabinets, providing plenty of storage and workspace for the home chef. The primary suite is a true retreat, featuring a huge bedroom closet with a custom organizer and a private bath complete with a luxurious oversized double shower.Step outside and discover your own private backyard retreat! Relax beneath the pergola while overlooking the beautiful 16 x 32 heated inground pool with diving board. A convenient pool house/shed provides additional storage, while the manicured landscaping adds to the beauty and charm of the property. This is a home that truly has it all--inside and out. Don't miss out! Come see all this wonderful property has to offer and make it yours!
Property Features
Property Type: Residential - Single Family
Cooling: Central Air
Garage: 2
Heating: Natural Gas, Baseboard
Home Style: Split Level
Lot Size: 0.67 Acres
Year Built: 1985
Feature Descriptions
Basement: Finished
Days on Site: 13
Equipment: Satellite Dish
Exterior: Brick, Aluminum Siding, Stucco
Flooring: Hardwood
Garage/Parking: Garage Door Opener, Private
Inclusions: Refrigerator (2); Freezer, Microwave, Washer, Dryer, Shelving, Workbench, Pool Equipment & Pool Robot
InteriorFeatures: Ceiling Fan(s)
Patio/Porch Features: Deck, Porch, Screened Porch
Pool Features: In Ground, Heated, Winter Cover
Property Condition: Very Good
Sewer: Public Sewer
Swimming Pool: Yes
Total Rooms: 9
Water: Public
Window Features: Skylight(s)
Room Sizes
Kitchen: 16.89 X 13.31 Level First
Living Room: 13.12 X 19.42 Level First
Dining Room: 11.89 X 13.4 Level First
Family Room: 13.37 X 15.2 Level First
Half Bathroom: 5.29 X 13.36 Level First
Primary Bedroom: 13.35 X 13.36 Level Second
Primary Bathroom: 8.02 X 13.35 Level Second
Other: 9.71 X 10.69 Level Second
Bedroom 2: 10.64 X 13.5 Level Second
Bedroom 3: 9.74 X 11.44 Level Second
Full Bathroom: 7.88 X 7.22 Level Second
Recreation Room: 12.45 X 27.24 Level Lower
Other: 19.32 X 12.29 Level Lower
Half Bathroom: 4.18 X 5.37 Level Lower
Sunroom: 9.85 X 13.2 Level First
Local Schools
School District: Crestwood
Listed By / Shown By
Listed By
Agency Name: Lewith & Freeman, Mountaintop
Shown By
Agency Title: Duffy Real Estate, Inc.
Agency Phone: 610-667-6655

Estimate Your Payment
Estimated Payment
$ 2,136.48 per month $2,014.01 Principal & Interest $0.00 Property Tax (data not provided by mls) $122.47 Homeowner's Insurance
5 Washington Boulevard | MLS# 26-5199
This single family home located at 5 Washington Boulevard, Mountain Top, PA 18707 is currently listed for sale with an asking price of $419,900. This property was built in 1985 and has 3 bedrooms and 2 full and 2 partial baths with 2934 sq. ft. Washington Boulevard is located in the Mountaintop Manor subdivision within the Crestwood school district. Search Mountaintop Manor real estate on www.duffyrealestate.com today.