
Your Key to the Main Line, Philadelphia, and its Surrounding Suburbs
BEDS4
BATHS3 full 1 partial
SQUARE FEET3,707
MLS#PABU2123764
STATUSPENDING
PROPERTY TYPEResidential - Single Family
SUBDIVISIONBELMONT RIDGE
SCHOOLBENSALEM TOWNSHIP
Property Description
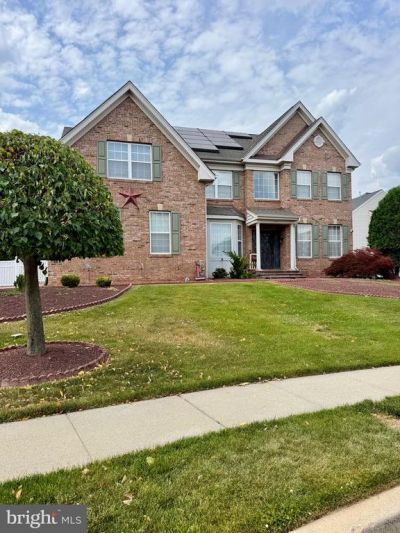
Welcome to Belmont Ridge, where luxury, space, and thoughtful design come together in this exceptional former builder’s model home. Showcasing premium upgrades throughout, this impressive 4 bedroom, 3.5 bath residence offers the perfect blend of elegance and functionality. Step into the grand two-story foyer featuring beautiful hardwood flooring that extends through much of the main living areas. Elegant chair rail molding throughout the home adds timeless architectural charm, while the formal living room and formal dining room are accented with stylish tile flooring that enhances both beauty and durability. Designed for everyday comfort and entertaining alike, the main level also offers a private office/den, an expansive family room with a cozy gas fireplace, a bright sunroom/additional dining area, a convenient laundry room, powder room, and access to the oversized two-car garage. The gourmet kitchen is the heart of the home, complete with granite countertops, oak cabinetry, a large center island, and abundant workspace for cooking and gathering. Upstairs, an open breezeway overlooks the dramatic foyer below and leads to four generously sized bedrooms. The spacious primary suite is a true retreat, highlighted by an extraordinary oversized walk-in closet, offering the perfect dressing room or boutique style closet experience. The en-suite bath features a soaking tub, separate stall shower, and dual vanities. Three additional generously sized bedrooms share a well appointed full bath. The fully finished basement significantly expands the living space and includes a massive recreation area, a full bathroom with an oversized walk-in shower, and a convenient exterior entrance, creating endless possibilities for entertaining, a home gym, media room, guest suite, or multigenerational living. Additional highlights include dual-zoned heating and central air conditioning with two separate HVAC systems for maximum comfort, solar panels for enhanced energy efficiency, a fully fenced backyard, a spacious storage shed, and beautiful paver hardscaping that extends from the driveway into the backyard, providing an ideal setting for outdoor gatherings. Situated near shopping, parks, restaurants, and major highways, this exceptional home is located in one of the area's most desirable and walkable neighborhoods. As the original builder's model, it showcases quality craftsmanship, thoughtful upgrades, and refined finishes throughout. This is a rare opportunity to own a truly standout home in Belmont Ridge.
Property Features
Property Type: Residential - Single Family
Basement: Yes
Basement: Full, Fully Finished, Outside Entrance
Cooling: Central A/C
Fireplaces: 1
Fuel Type: Natural Gas
Garage: 2
Heating: Forced Air, Zoned
Home Style: Colonial
Lot Size: 0.28 Acres
Roof Type: Pitched, Shingle
Stories: 2.0
Taxes: $13,809
Year Built: 2006
Feature Descriptions
Accessibility: 2+ Access Exits
Additional Structures: Above Grade, Below Grade
Appliances: Built-In Microwave, Cooktop, Dishwasher, Disposal, Oven - Double, Refrigerator, Stainless Steel Appliances
Days on Site: 41
Exterior: Frame
Fencing: Fully, Privacy, Rear, Vinyl
Fireplace: Gas/Propane
Flooring: Carpet, Hardwood, Tile/Brick
Interior: Bathroom - Soaking Tub, Bathroom - Stall Shower, Bathroom - Tub Shower, Bathroom - Walk-In Shower, Carpet, Ceiling Fan(s), Chair Railings, Formal/Separate Dining Room, Kitchen - Gourmet, Kitchen - Island, Pantry, Primary Bath(s), Recessed Lighting, Sprinkler System, Upgraded Countertops, Walk-in Closet(s), Wood Floors
Lot Dimensions: 0.28 Acre(S)
Municipality: BENSALEM TWP
Parking Features: Paved Driveway
Parking Notes: 7 Total Parking Spaces
Sewer: Public Sewer
SQFT Above Finished: 3707
SQFT Total Finished: 3707
Structure Type: Detached
Total Garage/Parking Spaces: 7
Water: Public
Local Schools
School District: BENSALEM TOWNSHIP
Listed By / Shown By
Listed By
Agency Name: RE/MAX Access
Agency Phone: 2154002600
Shown By
Agency Title: Duffy Real Estate, Inc.
Agency Phone: 610-667-6655

Estimate Your Payment
Estimated Payment
$ 5,882.66 per month $4,460.66 Principal & Interest $1,150.75 Property Tax $271.25 Homeowner's Insurance
501 Larzelere Road | MLS# PABU2123764
This single family home located at 501 Larzelere Road, Bensalem, PA 19020 is currently listed for sale with an asking price of $930,000. This property was built in 2006 and has 4 bedrooms and 3 full and 1 partial baths with 3707 sq. ft. Larzelere Road is located in the BELMONT RIDGE subdivision within the BENSALEM TOWNSHIP school district. Search BELMONT RIDGE real estate on www.duffyrealestate.com today.