
Your Key to the Main Line, Philadelphia, and its Surrounding Suburbs
BEDS3
BATHS2 full
SQUARE FEET1,754
MLS#PAPH2655780
STATUSACTIVE
PROPERTY TYPEResidential - Single Family
SUBDIVISIONOXFORD CIRCLE
SCHOOLPHILADELPHIA CITY
Property Description
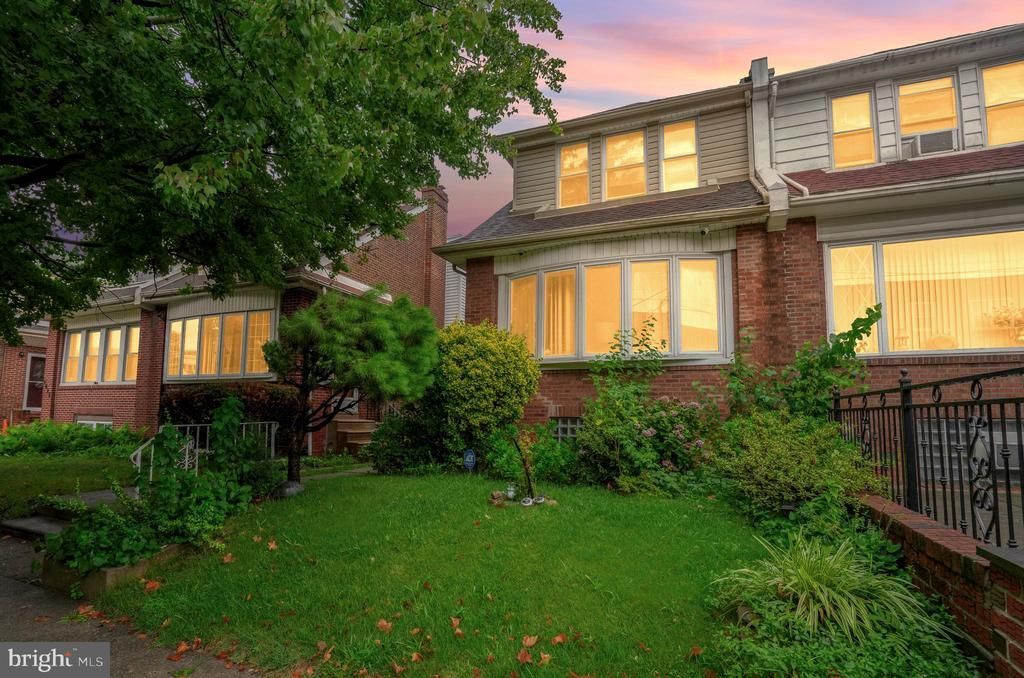
A huge twin on a wide street with ample parking. This side entrance twin boast a huge living area with an open flow design that leads to the dining area & kitchen. The kitchen has been upgraded with granite counters and room to eat-in. You have a deck and entrance off of the kitchen. Beautiful original hardwood flooring throughout. The basement is finished with and additional full bath. Upstairs you will find three nice sized bedrooms and a modern full bath. The heater, and water heater are less than 3 years old. The roof is less than 5 years old. You have a 1 car garage & basement laundry. The windows were replaced in 2013. You are close to major roads, bus, & shopping.
Property Features
Property Type: Residential - Single Family
Basement: Yes
Basement: Full
Cooling: Window Unit(s)
Fireplaces: 1
Fuel Type: Natural Gas
Garage: 1
Heating: Hot Water
Home Style: Colonial
Lot Size: 0.04 Acres
Stories: 2.0
Taxes: $3,101
Year Built: 1950
Feature Descriptions
Additional Structures: Above Grade, Below Grade
Days on Site: 34
Exterior: Masonry
Lot Dimensions: 0.04 Acre(S)
Municipality: PHILADELPHIA
Parking Notes: 1 Total Parking Spaces
Pet Restrictions: No Pet Restrictions
Sewer: Public Sewer
SQFT Above Finished: 1754
SQFT Total Finished: 1754
Structure Type: Twin/Semi-Detached
Total Garage/Parking Spaces: 1
Water: Public
Local Schools
School District: PHILADELPHIA CITY
Listed By / Shown By
Listed By
Agency Name: NextHome Brandywine
Agency Phone: 4843644862
Shown By
Agency Title: Duffy Real Estate, Inc.
Agency Phone: 610-667-6655

Estimate Your Payment
Estimated Payment
$ 1,682.57 per month $1,342.51 Principal & Interest $258.42 Property Tax $81.64 Homeowner's Insurance
5029 Akron Street | MLS# PAPH2655780
This single family home located at 5029 Akron Street, Philadelphia, PA 19124 is currently listed for sale with an asking price of $279,900. This property was built in 1950 and has 3 bedrooms and 2 full baths with 1754 sq. ft. Akron Street is located in the OXFORD CIRCLE subdivision within the PHILADELPHIA CITY school district. Search OXFORD CIRCLE real estate on www.duffyrealestate.com today.