
Your Key to the Main Line, Philadelphia, and its Surrounding Suburbs
BEDS3
BATHS1 full
SQUARE FEET1,326
MLS#PAPH2654008
STATUSACTIVE
PROPERTY TYPEResidential - Townhouse
SUBDIVISIONHADDINGTON
SCHOOLPHILADELPHIA CITY
Property Description
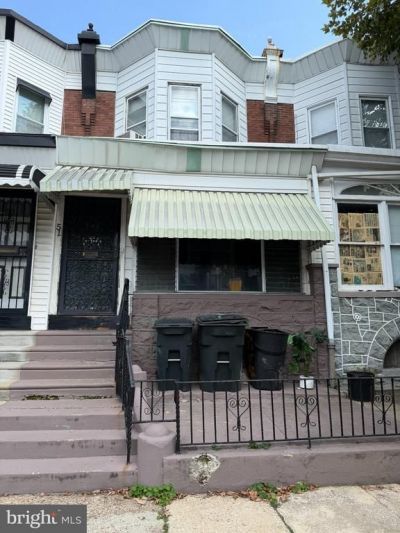
Haddington location near the Market-Frankford Line with easy access to Center City and University City With value-add potential for an owner-occupant or future rental, this 3-bedroom, 1-bath home has been owned by the same owner since 1974. A little shave and a haircut can reveal the possibilities, including a fireplace and skylit bathroom, along with a rear yard, covered porch, and high-ceiling basement for additional space. The property sits on a 15 x 75 lot and is zoned RSA-5. Household contents will remain.
Property Features
Property Type: Residential - Townhouse
Basement: Full, Unfinished, Windows
Basement: Yes
Cooling: Window Unit(s)
Fireplaces: 1
Fuel Type: Natural Gas
Heating: Radiator
Home Style: Traditional
Lot Size: 0.03 Acres
Stories: 3.0
Taxes: $1,852
Year Built: 1925
Feature Descriptions
Additional Structures: Above Grade, Below Grade
Appliances: Cooktop, Dryer - Electric, Oven - Single, Oven/Range - Gas, Refrigerator, Washer
Electric: 100 Amp Service
Exterior: Awning(s)
Exterior: Masonry, Frame
Fencing: Chain Link, Wrought Iron
Fireplace: Corner, Screen
Interior: Dining Area, Floor Plan - Traditional, Skylight(s), Other
Lot: Rear Yard
Lot Dimensions: 0.03 Acre(S)
Municipality: PHILADELPHIA
Number of Rooms: 9
Rooms: Living Room, Dining Room, Kitchen, Basement, Other
Sewer: Public Septic
SQFT Above Finished: 1326
SQFT Total Finished: 1326
Structure Type: Interior Row/Townhouse
Water: Public
Local Schools
School District: PHILADELPHIA CITY
Listed By / Shown By
Listed By
Agency Name: KW Empower
Agency Phone: 2156273500
Shown By
Agency Title: Duffy Real Estate, Inc.
Agency Phone: 610-667-6655

Estimate Your Payment
Estimated Payment
$ 713.51 per month $527.12 Principal & Interest $154.33 Property Tax $32.05 Homeowner's Insurance
51 N 62nd Street | MLS# PAPH2654008
This townhouse located at 51 N 62nd Street , Philadelphia, PA 19139 is currently listed for sale with an asking price of $109,900. This property was built in 1925 and has 3 bedrooms and 1 full baths with 1326 sq. ft. N 62nd Street is located in the HADDINGTON subdivision within the PHILADELPHIA CITY school district. Search HADDINGTON real estate on www.duffyrealestate.com today.