
Your Key to the Main Line, Philadelphia, and its Surrounding Suburbs
BEDS6
BATHS2 full 1 partial
SQUARE FEET3,400
MLS#PACT2129234
STATUSACTIVE
PROPERTY TYPERental - Single Family
SCHOOLCOATESVILLE AREA
Property Description
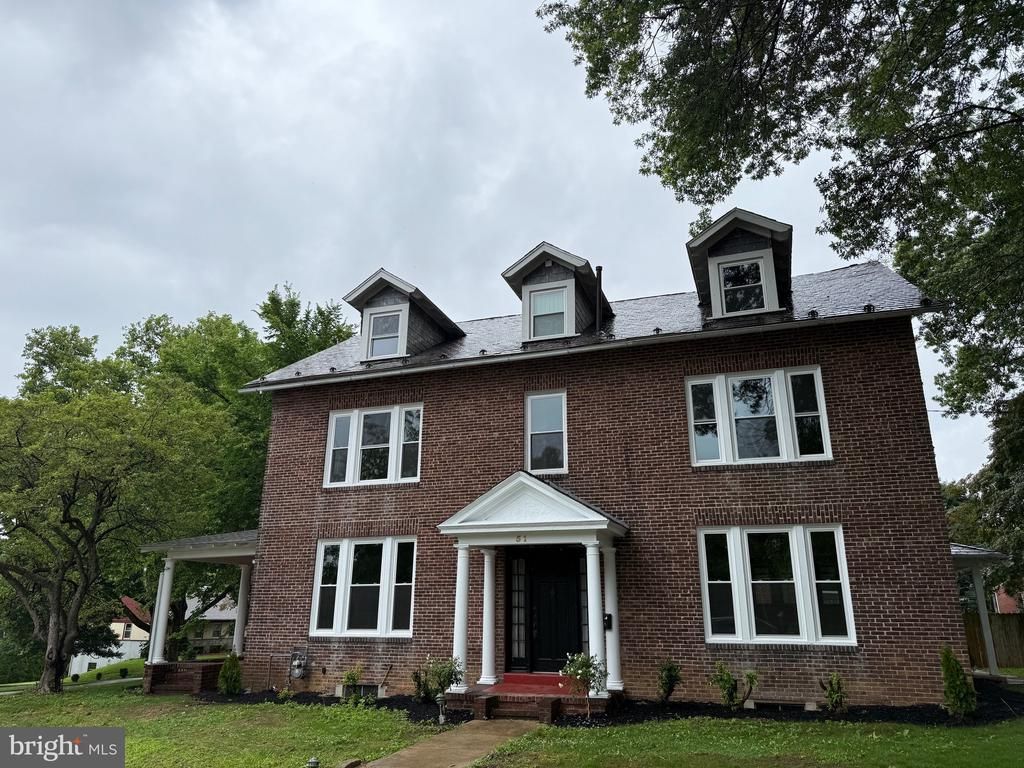
Fully updated! Live like New Construction! Gas heat! Welcome home to this 6 bedroom 2.5 bathroom home. Walk into the foyer with the grand staircase which leads you to the eat in kitchen with a designated dining room area, a secondary kitchen staircase, full size pantry, & full island with bar seating. The living room has a beautiful fireplace with 2 sets of french doors opening to the stunning covered side porch space. Walk upstairs to the 2nd floor & find 4 bedrooms & a full bathroom with Washer/Dryer Hookup. Continue up to the 3rd floor to find the en suite with a full bathroom, cedar closet & additional room perfect for office or living space. Full size basement with additional Washer/Dryer Hookup. 4 driveway spaces & plenty of on street parking on 11th St. Perfect for commuters! Less than 5 miles from the Paoli/Thorndale Regional Rail SEPTA line. Within walking distance to the 135 Septa Bus Line. Lincoln Highway & 10th & 12th Ave bus stops. Easy access to Route 30, 202, 322, 100, 372, & 82. Tenant pays all utilities. No pets allowed. 1st month’s rent & security deposit due at lease signing.
Property Features
Property Type: Rental - Single Family
Basement: Full
Basement: Yes
Cooling: Central A/C
Fireplaces: 1
Fuel Type: Natural Gas
Heating: Hot Water
Home Style: Colonial
Lot Size: 0.26 Acres
Roof Type: Pitched, Slate
Stories: 3.0
Year Built: 1924
Feature Descriptions
Accessibility: 2+ Access Exits, Doors - Swing In
Additional Structures: Above Grade, Below Grade
Appliances: Built-In Range, Oven - Wall, Oven - Self Cleaning, Dishwasher, Refrigerator, Stainless Steel Appliances
Days on Site: 26
Electric: 200+ Amp Service
Exterior: Sidewalks, Street Lights
Exterior: Brick
Fireplace: Brick
Flooring: Wood, Luxury Vinyl Plank, Ceramic Tile
Interior: Additional Stairway, Built-Ins, Cedar Closet(s), Ceiling Fan(s), Combination Kitchen/Dining, Double/Dual Staircase, Kitchen - Island, Recessed Lighting, Pantry, Upgraded Countertops, Walk-in Closet(s)
Lot: Corner, Front Yard, Rear Yard, SideYard(s)
Lot Dimensions: 0.26 Acre(S)
Municipality: COATESVILLE CITY
Number of Rooms: 9
Parking Features: On Street, Driveway, Crushed Stone, Gravel Driveway
Rooms: Living Room, Dining Room, Bedroom 2,Bedroom 3,Bedroom 4,Bedroom 5,Kitchen, Basement, Bedroom 1,Bedroom 6,Bathroom 1,Bathroom 2,Bathroom 3
Sewer: Public Sewer
SQFT Above Finished: 3400
SQFT Total Finished: 3400
Structure Type: Detached
Total Garage/Parking Spaces: 4
Utilities: Cable TV
Water: Public
Local Schools
High School: COATESVILLE AREA SENIOR
School District: COATESVILLE AREA
Listed By / Shown By
Listed By
Agency Name: Iron Valley Real Estate Legacy
Agency Phone: 2156607200
Shown By
Agency Title: Duffy Real Estate, Inc.
Agency Phone: 610-667-6655

51 S 11th Avenue | MLS# PACT2129234
This property located at 51 S 11th Avenue, Coatesville, PA 19320 is currently listed for rent with an asking price of $3,700 / Monthly. S 11th Avenue is located within the COATESVILLE AREA school district. Search Coatesville real estate on www.duffyrealestate.com today.