
Your Key to the Main Line, Philadelphia, and its Surrounding Suburbs
BEDS6
BATHS2 full 1 partial
SQUARE FEET2,797
MLS#PAMC2197124
STATUSACTIVE
PROPERTY TYPEResidential - Single Family
SCHOOLUPPER MERION AREA
Property Description
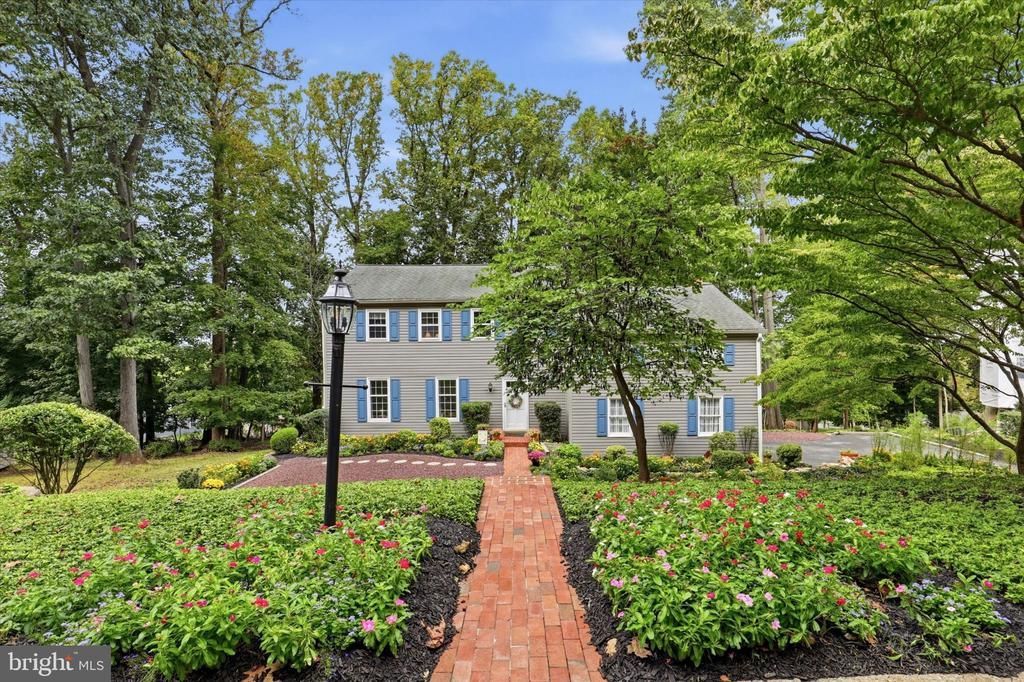
Thoughtful upgrades, generous space, and a beautiful wooded setting come together at 510 Lindsey Drive in Wayne. Surrounded by gorgeous landscaping that creates standout curb appeal, this six-bedroom home offers room to spread out, work from home, and welcome guests. At its heart is a brand-new, enlarged eat-in kitchen featuring top-of-the-line smart appliances from the GE Café collection—an inviting space for everyday meals and entertaining alike. New recessed lighting throughout the entire home adds a fresh, modern feel, while an HVAC system replaced in 2024 and updated 200-amp electrical service provide valuable improvements. Step outside onto the deck overlooking the peaceful wooded lot, where morning coffee, outdoor dining, and quiet evenings come with a beautiful natural backdrop. Located in the Upper Merion School District, this home offers easy access to major routes and the extensive shopping and dining options of King of Prussia and the Main Line. With six spacious bedrooms, impressive updates, and a setting that feels like a retreat, 510 Lindsey Drive delivers a compelling combination of comfort, style, and convenience. Make your appointment today!
Property Features
Property Type: Residential - Single Family
Basement: Yes
Basement: Full, Outside Entrance, Rear Entrance, Space For Rooms, Unfinished, Walkout Level, Windows
Cooling: Central A/C
Fireplaces: 1
Fuel Type: Natural Gas
Garage: 2
Heating: Baseboard - Hot Water
Home Style: Colonial
Lot Size: 0.46 Acres
Roof Type: Fiberglass, Shingle
Stories: 2.0
Taxes: $9,365
Year Built: 1968
Feature Descriptions
Accessibility: Level Entry - Main
Additional Structures: Above Grade, Below Grade
Appliances: Cooktop, Built-In Range, Built-In Microwave, Dryer - Front Loading, Dryer - Gas, Oven - Self Cleaning, Microwave, Oven/Range - Gas, Six Burner Stove
Days on Site: 6
Electric: 200+ Amp Service
Exterior: Vinyl Siding
Exterior: Exterior Lighting
Fireplace: Wood
Flooring: Carpet, Hardwood
Interior: Attic, Kitchen - Table Space, Window Treatments
Location: Suburban
Lot: Cul-de-sac, Front Yard, Landscaping, Partly Wooded, Premium, Rear Yard, Secluded, Sloping
Lot Dimensions: 0.46 Acre(S)
Municipality: UPPER MERION TWP
Parking Features: Asphalt Driveway
Parking Notes: 10 Total Parking Spaces
Sewer: Public Sewer
Special View Info: Trees/Woods
SQFT Above Finished: 2797
SQFT Total Finished: 2797
Structure Type: Detached
Total Garage/Parking Spaces: 10
Utilities: Natural Gas Available, Phone
Water: Public
Windows: Casement, Double Hung, Insulated, Storm
Wooded: Yes
Local Schools
School District: UPPER MERION AREA
Listed By / Shown By
Listed By
Agency Name: Keller Williams Realty Devon-Wayne
Agency Phone: 6106478300
Shown By
Agency Title: Duffy Real Estate, Inc.
Agency Phone: 610-667-6655

Estimate Your Payment
Estimated Payment
$ 5,867.98 per month $4,795.92 Principal & Interest $780.42 Property Tax $291.64 Homeowner's Insurance
510 Lindsey Drive | MLS# PAMC2197124
This single family home located at 510 Lindsey Drive, Wayne, PA 19087 is currently listed for sale with an asking price of $999,900. This property was built in 1968 and has 6 bedrooms and 2 full and 1 partial baths with 2797 sq. ft. Lindsey Drive is located within the UPPER MERION AREA school district. Search Wayne real estate on www.duffyrealestate.com today.