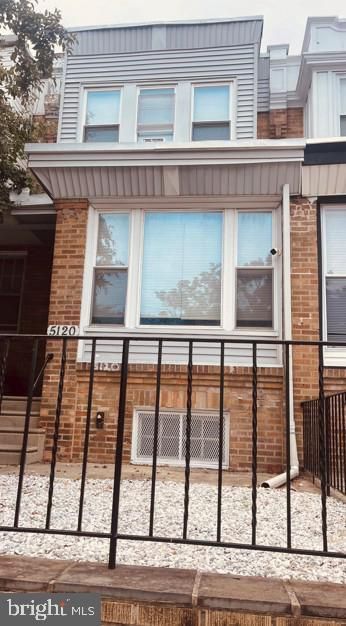

Your Key to the Main Line, Philadelphia, and its Surrounding Suburbs
BEDS3
BATHS1 full
SQUARE FEET1,230
MLS#PAPH2643184
STATUSPENDING
PROPERTY TYPEResidential - Townhouse
SUBDIVISIONPHILADELPHIA
SCHOOLPHILADELPHIA CITY
Property Description
Welcome to this move in ready 3-bedroom, 1-bath rowhome on a quiet, tree-lined block in Philadelphia's Logan neighborhood. Renovated kitchen and bath in 2026, this home features hardwood floors, fresh paint, updated finishes, and spacious living and dining areas. Enjoy a welcoming screened in front porch. Enter into the enclosed front porch to formal living and dining room all with finished hardwood floors modern eat in kitchen. Upstairs you will find 3 good sized bedrooms and hall bathroom. The full basement offers ample storage and future potential, while off-street parking and a garage adds everyday convenience. Ideally located near Broad Street, Roosevelt Boulevard, public transportation, parks, shopping, and dining, this home is perfect for homeowners and investors alike.
Property Features
Property Type: Residential - Townhouse
Basement: Partial
Basement: Yes
Cooling: Window Unit(s)
Fuel Type: Natural Gas
Garage: 1
Heating: Hot Water, Radiator
Home Style: Straight Thru
Lot Size: 0.03 Acres
Stories: 2.0
Taxes: $2,241
Year Built: 1940
Feature Descriptions
Additional Structures: Above Grade, Below Grade
Building Name: Z
Days on Site: 16
Electric: 100 Amp Service, Circuit Breakers
Exterior: Sidewalks, Street Lights
Exterior: Masonry
Flooring: Tile/Brick, Vinyl, Wood
Interior: Kitchen - Eat-In
Lot: Level, SideYard(s)
Lot Dimensions: 0.03 Acre(S)
Municipality: PHILADELPHIA
Parking Notes: 1 Total Parking Spaces
Sewer: Public Sewer
SQFT Above Finished: 1230
SQFT Total Finished: 1230
Structure Type: Interior Row/Townhouse
Total Garage/Parking Spaces: 1
Utilities: Natural Gas Available
Water: Community
Local Schools
School District: PHILADELPHIA CITY
Listed By / Shown By
Listed By
Agency Name: Realty One Group Supreme
Agency Phone: 2152204840
Shown By
Agency Title: Duffy Real Estate, Inc.
Agency Phone: 610-667-6655

Estimate Your Payment
Estimated Payment
$ 1,076.65 per month $838.89 Principal & Interest $186.75 Property Tax $51.01 Homeowner's Insurance
5120 N Hutchinson Street | MLS# PAPH2643184
This townhouse located at 5120 N Hutchinson Street, Philadelphia, PA 19141 is currently listed for sale with an asking price of $174,900. This property was built in 1940 and has 3 bedrooms and 1 full baths with 1230 sq. ft. N Hutchinson Street is located in the PHILADELPHIA subdivision within the PHILADELPHIA CITY school district. Search PHILADELPHIA real estate on www.duffyrealestate.com today.