
Your Key to the Main Line, Philadelphia, and its Surrounding Suburbs
BEDS3
BATHS1 full
SQUARE FEET1,327
MLS#PAPH2627386
STATUSACTIVE
PROPERTY TYPEResidential - Townhouse
SUBDIVISIONNORTHWOOD
SCHOOLPHILADELPHIA CITY
Property Description
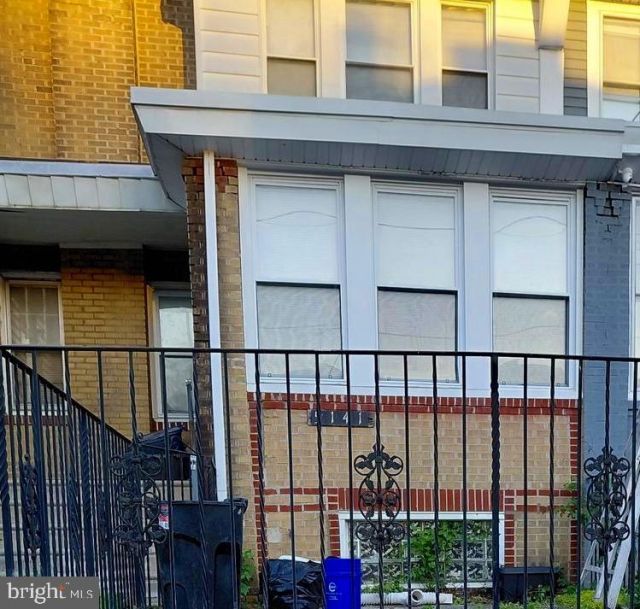
Newly renovated !! Double LOTS located just off of the Boulevard on a quiet one-way street. In the Northwood Neighborhood Property has three bedroom’s one bath . A semi finished basement Compete with laundry hook up. This is a move-in condition . New stove , New refrigerator. New kitchen . Large living space Available for immediate closing. Encclosed Front Porch A cement front patio railed in cast iron gates. A built-in garage. parking available in the alleyway as well as in front of the property. This is an as is sale
Property Features
Property Type: Residential - Townhouse
Basement: Yes
Basement: Partially Finished
Cooling: None
Fuel Type: Natural Gas
Garage: 1
Heating: Radiator
Home Style: Straight Thru
Lot Size: 0.03 Acres
Roof Type: Flat
Stories: 2.5
Taxes: $2,381
Year Built: 1940
Feature Descriptions
Additional Structures: Above Grade, Below Grade
Appliances: Built-In Microwave, Disposal, Dishwasher, Refrigerator, Oven/Range - Electric, Oven - Single, Water Heater
Days on Site: 43
Electric: 200+ Amp Service
Exterior: Play Area, Exterior Lighting
Exterior: Masonry
Flooring: Hardwood
Interior: Cedar Closet(s), Ceiling Fan(s), Dining Area, Skylight(s)
Lot Dimensions: 0.03 Acre(S)
Municipality: PHILADELPHIA
Parking Notes: 1 Total Parking Spaces
Sewer: Public Septic
SQFT Above Finished: 1327
SQFT Total Finished: 1327
Structure Type: Interior Row/Townhouse
Total Garage/Parking Spaces: 1
Utilities: Cable TV Available, Natural Gas Available, Water Available
Water: Public
Local Schools
School District: PHILADELPHIA CITY
Listed By / Shown By
Listed By
Agency Name: Tesla Realty Group, LLC
Agency Phone: 8448375274
Shown By
Agency Title: Duffy Real Estate, Inc.
Agency Phone: 610-667-6655

Estimate Your Payment
Estimated Payment
$ 1,470.43 per month $1,199.10 Principal & Interest $198.42 Property Tax $72.92 Homeowner's Insurance
5141 Pennway Street | MLS# PAPH2627386
This townhouse located at 5141 Pennway Street, Philadelphia, PA 19124 is currently listed for sale with an asking price of $249,999. This property was built in 1940 and has 3 bedrooms and 1 full baths with 1327 sq. ft. Pennway Street is located in the NORTHWOOD subdivision within the PHILADELPHIA CITY school district. Search NORTHWOOD real estate on www.duffyrealestate.com today.