
Your Key to the Main Line, Philadelphia, and its Surrounding Suburbs
BEDS2
BATHS1 full 1 partial
SQUARE FEET1,080
MLS#PAMC2179140
STATUSACTIVE
PROPERTY TYPEResidential - Townhouse
SUBDIVISIONGREEN WILLOW RUN
SCHOOLUPPER MORELAND
Property Description
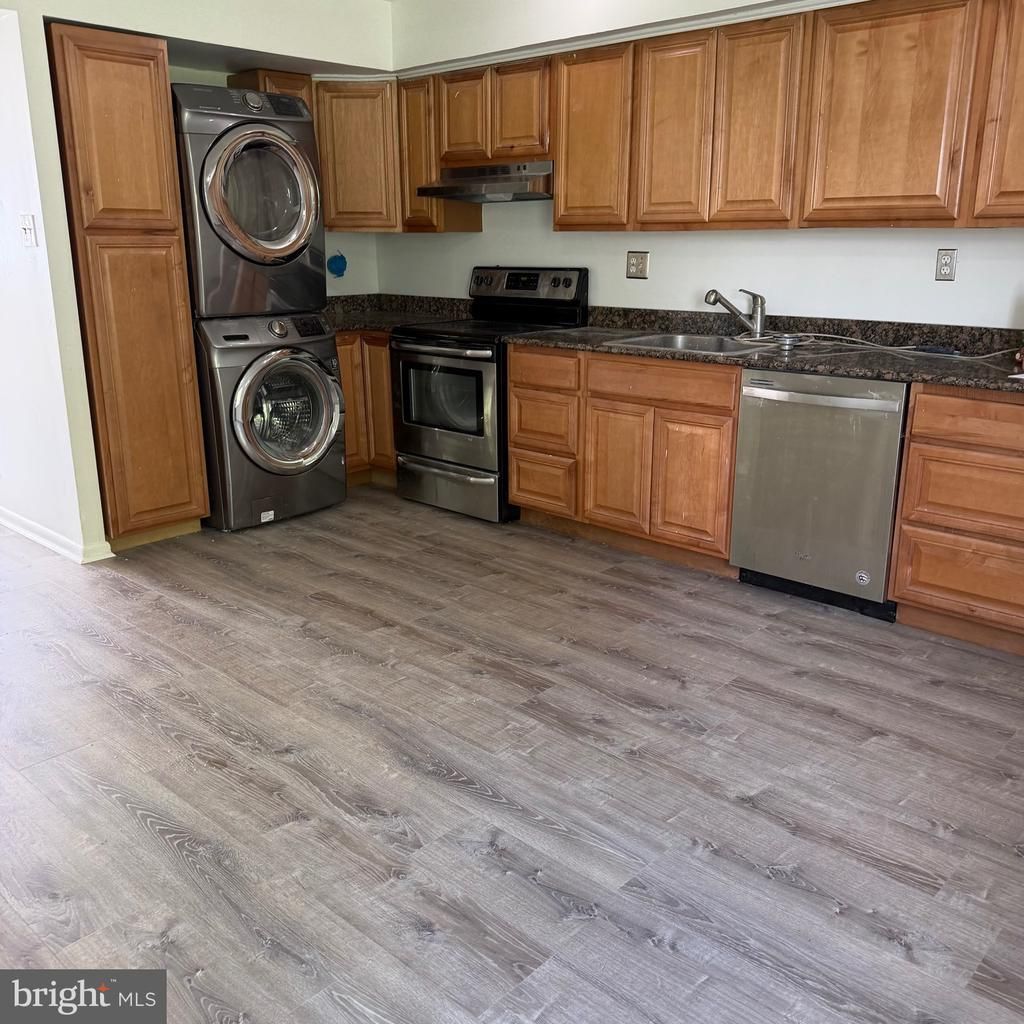
Newly renovated and ready for You! New A/c installed. It’s presently a 2 bedroom 1 and a 1/2 bath home with a large 6x8 walk in closet that used to be a 3rd bedroom and can easily be converted back to a 3 bedroom home. New vinyl plank flooring through out new doors freshly painted . Large kithen with wood cabinets, granite counter top. Washer and Dryer in the kitchen. Note: Condo fee assessment is 363.84 Utility fee is 239.38 total fee 603.22
Property Features
Property Type: Residential - Townhouse
Cooling: Central A/C
Fuel Type: Oil
Heating: Forced Air
Home Style: Colonial
Stories: 2.0
Taxes: $3,142
Year Built: 1975
Feature Descriptions
Additional Structures: Above Grade, Below Grade
Appliances: Disposal, Oven/Range - Electric, Refrigerator, Washer - Front Loading, Dryer - Front Loading
Building Name: Green Willow Run
Condo/Coop Fee: $363.84/Monthly
Days on Site: 112
Electric: 100 Amp Service
Exterior: Frame
Municipality: UPPER MORELAND TWP
Parking Features: Assigned
Pet Restrictions: Cats OK, Dogs OK
Rooms: Living Room, Bedroom 2,Kitchen, Bedroom 1
Sewer: Public Sewer
SQFT Above Finished: 1080
SQFT Total Finished: 1080
Structure Type: Interior Row/Townhouse
Water: Public
Room Sizes
Bedroom 1: 14 x 13 Level - Upper 1
Bedroom 2: 11 x 13 Level - Upper 1
Kitchen: 14 x 15 Level - Main
Living Room: 19 x 11 Level - Main
Local Schools
School District: UPPER MORELAND
Listed By / Shown By
Listed By
Agency Name: Homestarr Realty
Agency Phone: 2153555565
Shown By
Agency Title: Duffy Real Estate, Inc.
Agency Phone: 610-667-6655

Estimate Your Payment
Estimated Payment
$ 1,482.46 per month $1,150.66 Principal & Interest $261.83 Property Tax $69.97 Homeowner's Insurance
515 N York Road, Unit 9-E | MLS# PAMC2179140
This townhouse located at 515 N York Road, Unit 9-E, Willow Grove, PA 19090 is currently listed for sale with an asking price of $239,900. This property was built in 1975 and has 2 bedrooms and 1 full and 1 partial baths with 1080 sq. ft. N York Road, Unit 9-E is located in the GREEN WILLOW RUN subdivision within the UPPER MORELAND school district. Search GREEN WILLOW RUN real estate on www.duffyrealestate.com today.