
Your Key to the Main Line, Philadelphia, and its Surrounding Suburbs
BEDS5
BATHS2 full 1 partial
SQUARE FEET1,408
MLS#PAAD2025608
STATUSACTIVE
PROPERTY TYPEResidential - Single Family
SUBDIVISIONDILLER VILLAGE
SCHOOLCONEWAGO VALLEY
Property Description
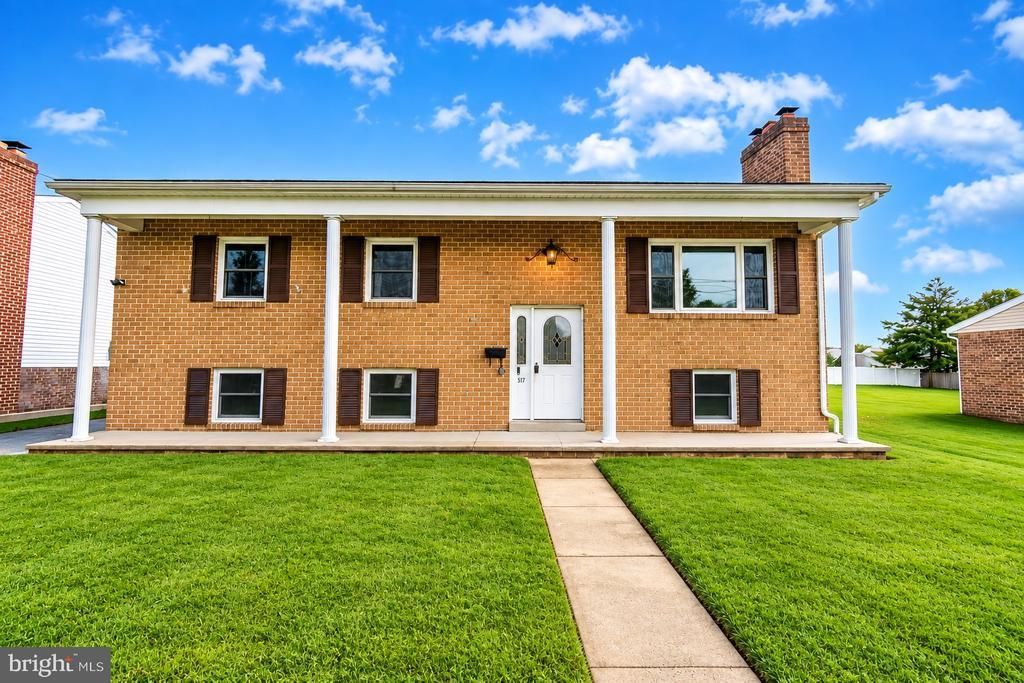
Beautiful brick home with full length front porch - just waiting for the cooler weather to enjoy it. Step inside and go up to the main level and fall in love with the big living room that can hold lots of furniture and features a brick wood burning fireplace. The big bay window lets in tons of natural light. The eat in kitchen has lot of cabinets for storage and plenty of countertop work space. The eat at peninsula is an added bonus. Big dining area can hold a large table, perfect for entertaining. The Sun Room is an added plus! The owner's suite is a great size and has an attached 1/2 bath. 2 more on this level and a full bath finish up this level. The lower level has 2 more bedrooms, one with an attached full bath. There is also a room that can be used as an office or exercise or whatever you desire it to be. Big storage room to help keep things neat and tidy. Out back, there is a cute back yard with a nice sized patio area and 2 sheds. The big driveway keeps your cars off the street. This home won't last long!
Property Features
Property Type: Residential - Single Family
Cooling: Central A/C, Ceiling Fan(s)
Fireplaces: 1
Fuel Type: Natural Gas
Heating: Hot Water
Home Style: Bi-level
Lot Size: 0.13 Acres
Stories: 2.0
Taxes: $4,024
Year Built: 1983
Feature Descriptions
Additional Structures: Above Grade, Below Grade
Appliances: Built-In Microwave, Dishwasher, Oven/Range - Electric, Refrigerator
Electric: 200+ Amp Service
Exterior: Stick Built
Fireplace: Brick, Fireplace - Glass Doors, Wood
Interior: Bathroom - Stall Shower, Bathroom - Tub Shower, Carpet, Ceiling Fan(s), Chair Railings, Combination Kitchen/Dining, Dining Area, Kitchen - Eat-In, Kitchen - Table Space, Primary Bath(s), Other, Wainscotting
Lot Dimensions: 0.13 Acre(S)
Municipality: CONEWAGO TWP
Rooms: Living Room, Primary Bedroom, Bedroom 2,Bedroom 3,Bedroom 4,Bedroom 5,Kitchen, Sun/Florida Room, Laundry, Office, Storage Room, Primary Bathroom, Full Bath
Sewer: Public Sewer
SQFT Above Finished: 1408
SQFT Total Finished: 1408
Structure Type: Detached
Water: Public
Local Schools
School District: CONEWAGO VALLEY
Listed By / Shown By
Listed By
Agency Name: Samson Properties
Agency Phone: 7033788810
Shown By
Agency Title: Duffy Real Estate, Inc.
Agency Phone: 610-667-6655

Estimate Your Payment
Estimated Payment
$ 1,963.01 per month $1,534.37 Principal & Interest $335.33 Property Tax $93.30 Homeowner's Insurance
517 Diller Road | MLS# PAAD2025608
This single family home located at 517 Diller Road, Hanover, PA 17331 is currently listed for sale with an asking price of $319,900. This property was built in 1983 and has 5 bedrooms and 2 full and 1 partial baths with 1408 sq. ft. Diller Road is located in the DILLER VILLAGE subdivision within the CONEWAGO VALLEY school district. Search DILLER VILLAGE real estate on www.duffyrealestate.com today.