
Your Key to the Main Line, Philadelphia, and its Surrounding Suburbs
BEDS3
BATHS2 full 1 partial
SQUARE FEET1,668
MLS#PACT2137668
STATUSACTIVE
PROPERTY TYPEResidential - Townhouse
SUBDIVISIONSUMMERFIELD
SCHOOLTWIN VALLEY
Property Description
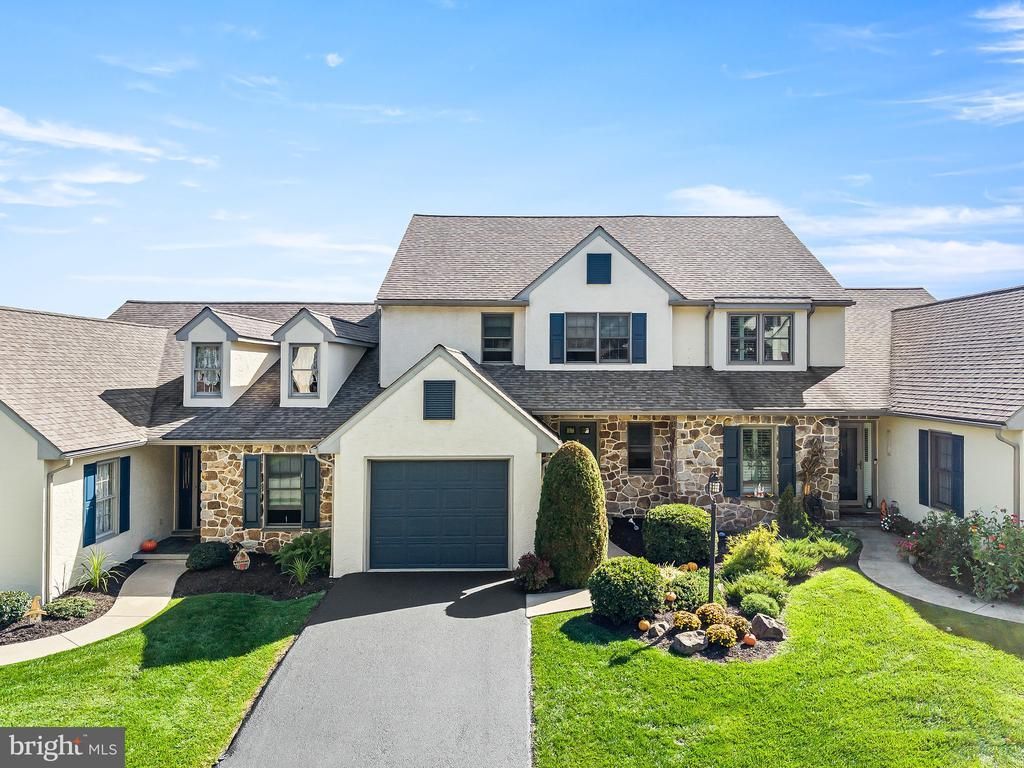
Some homes stand out for their features, but this one stands out for its setting. Perched at the top of the development, this exceptional three-bedroom, two-and-a-half-bath home offers what may be one of the most breathtaking views in the neighborhood, with double-digit miles of stunning, unobstructed long-range views. It truly feels like a storybook setting! The spectacular scenery is complemented by a horse paddock directly behind the property, creating a picturesque backdrop and a rare sense of privacy. Imagine having horses as your neighbors! With the land behind the home offering a protected open view, you can enjoy a special connection to the surrounding landscape. The neighboring homes behind sit lower on the landscape, enhancing privacy and minimizing direct sight lines into the home. In today’s world of construction that is being built, finding this combination of views, privacy, and open space is truly special and rare. Unlike the more common four-unit configurations in the community, this home is part of a three-unit carriage home design, offering greater separation between outdoor living spaces. The expansive, staggered decks provide a greater sense of individuality and space to enjoy the outdoors. Located in the fifth phase of Summerfield, this home also benefits from southern exposure, bringing wonderful natural light pouring in the windows. Inside, you’ll find beautiful upgraded high gloss hardwood floors, fresh interior paint, a kitchen with enhanced cabinetry, and newer kitchen appliances. This open floor plan allows for great entertaining and presents itself for multiple opportunities with so many different lifestyle scenarios. From watching little ones to enjoying conversations with guests while cooking, everyone feels included with this thoughtful layout, I love that. Notice the sink placement, washing the dishes takes on a whole new feeling with that view. Another perk, the walkout basement offers abundant natural light, creating a bright and inviting extension of the living space, complete with its own patio.I imagine the new owner putting a swing on that patio and just watching the horses graze. so relaxing. And the storage? Wait until you see it! An impressive amount of storage throughout the home, especially in the basement, provides plenty of room for all your treasures. Additional highlights include an updated painted exterior, freshly sealed deck with new handrails, a newly paved blacktop driveway, and whole-house stereo wiring with ceiling speakers on every level, surround sound cubes, and all-weather Bose speakers on the deck—perfect for enjoying music both indoors and out. The refreshed primary bathroom and closets with new flooring, newer water heater, and numerous additional improvements add even more appeal. One feature worth special attention is the geothermal heating and cooling system, which uses the earth’s relatively stable underground temperatures to help maintain year-round comfort. This energy-efficient alternative to conventional HVAC systems can offer meaningful savings on operating costs. With its extraordinary long-range views, peaceful horse paddock backdrop, distinctive three-unit configuration, and thoughtful upgrades, 517 Kennelwoods offers a rare opportunity to enjoy a home where the setting feels like a true oasis. Schedule your private tour and experience first hand what makes this home stand apart from the rest. owner is finishing up the disclosures. They will be added shortly
Property Features
Property Type: Residential - Townhouse
Basement: Yes
Basement: Daylight, Full, Heated, Interior Access, Outside Entrance, Poured Concrete, Shelving, Walkout Level, Windows, Combination
Cooling: Central A/C
Fuel Type: Electric
Garage: 1
Heating: Heat Pump(s)
Home Style: Colonial
Lot Size: 0.07 Acres
Roof Type: Architectural Shingle
Stories: 2.0
Taxes: $5,189
Year Built: 1999
Feature Descriptions
Additional Structures: Above Grade, Below Grade
Appliances: Built-In Microwave, Dishwasher, Dryer, Oven/Range - Electric, Refrigerator, Washer, Water Heater
Community Amenities: Community Center, Jog/Walk Path, Tot Lots/Playground
Days on Site: 4
Exterior: Stucco
Exterior: Sidewalks, Street Lights
Fencing: Split Rail, Vinyl, Rear
Flooring: Hardwood, Carpet
HOA Fee: $900.00/Annually
Interior: Bathroom - Tub Shower, Bathroom - Walk-In Shower, Ceiling Fan(s), Combination Dining/Living, Combination Kitchen/Dining, Dining Area, Floor Plan - Open, Primary Bath(s), Recessed Lighting, Sound System, Walk-in Closet(s), Window Treatments, Wood Floors, Pantry
Lot: Premium, Level
Lot Dimensions: 0.07 Acre(S)
Municipality: ELVERSON BORO
Number of Rooms: 7
Parking Features: Paved Driveway
Parking Notes: 3 Total Parking Spaces
Pet Restrictions: No Pet Restrictions
Sewer: Public Sewer
Special View Info: Panoramic, Pasture, Scenic Vista
SQFT Above Finished: 1668
SQFT Total Finished: 1668
Structure Type: Interior Row/Townhouse
Total Garage/Parking Spaces: 3
Water: Public
Windows: Bay/Bow
Local Schools
High School: TWIN VALLEY
Middle School: TWIN VALLEY
School District: TWIN VALLEY
Listed By / Shown By
Listed By
Agency Name: KW Greater West Chester
Agency Phone: 6104366500
Shown By
Agency Title: Duffy Real Estate, Inc.
Agency Phone: 610-667-6655

Estimate Your Payment
Estimated Payment
$ 2,823.81 per month $2,254.31 Principal & Interest $432.42 Property Tax $137.08 Homeowner's Insurance
517 Kennelwoods Drive | MLS# PACT2137668
This townhouse located at 517 Kennelwoods Drive, Elverson, PA 19520 is currently listed for sale with an asking price of $470,000. This property was built in 1999 and has 3 bedrooms and 2 full and 1 partial baths with 1668 sq. ft. Kennelwoods Drive is located in the SUMMERFIELD subdivision within the TWIN VALLEY school district. Search SUMMERFIELD real estate on www.duffyrealestate.com today.