
Your Key to the Main Line, Philadelphia, and its Surrounding Suburbs
BEDS4
BATHS1 full 1 partial
SQUARE FEET2,450
MLS#PAPH2646846
STATUSACTIVE UNDER CONTRACT
PROPERTY TYPEResidential - Single Family
SUBDIVISIONGERMANTOWN (WEST)
SCHOOLPHILADELPHIA CITY
Property Description
Fantastic location! East Falls adjacent. 2 minute walk to Chestnut Hill West Line and just minutes from Lincoln Drive, Kelly Drive, Rt 1 , Penn Charter School , Parks, Weaver's Way & more. Charming Single 4- bedroom home with front porch and yard for gardening and relaxing. Many desirable features include open foyer entry, two wood-burning fireplaces, bright eat-in kichen, spacious living and dining rooms and finished basement with powder room and laundry area. Second floor has four bedrooms with generous closet space and a custom bathroom with separate tub and shower. Home needs TLC so bring your ideas and make it yours. Priced accordingly. Updated homes in area $450k+ **note-neighboring garage is not part of property**
Property Features
Property Type: Residential - Single Family
Basement: Fully Finished, Interior Access
Basement: Yes
Cooling: Ceiling Fan(s)
Fireplaces: 2
Fuel Type: Natural Gas
Heating: Radiator
Home Style: Traditional
Lot Size: 0.10 Acres
Stories: 2.0
Taxes: $5,249
Year Built: 1900
Feature Descriptions
Additional Structures: Above Grade, Below Grade
Appliances: Dishwasher, Dryer, Oven/Range - Electric, Refrigerator, Stainless Steel Appliances, Washer
Days on Site: 52
Exterior: Masonry
Exterior: Sidewalks
Fireplace: Mantel(s)
Interior: Attic, Carpet, Floor Plan - Traditional, Formal/Separate Dining Room, Kitchen - Eat-In, Kitchen - Table Space
Lot Dimensions: 0.10 Acre(S)
Municipality: PHILADELPHIA
Sewer: Public Sewer
SQFT Above Finished: 2450
SQFT Total Finished: 2450
Structure Type: Detached
Water: Public
Local Schools
School District: PHILADELPHIA CITY
Listed By / Shown By
Listed By
Agency Name: BHHS Fox & Roach-Chestnut Hill
Agency Phone: 2152473750
Shown By
Agency Title: Duffy Real Estate, Inc.
Agency Phone: 610-667-6655

Estimate Your Payment
Estimated Payment
$ 2,213.15 per month $1,673.95 Principal & Interest $437.42 Property Tax $101.79 Homeowner's Insurance
517 W Midvale Avenue | MLS# PAPH2646846
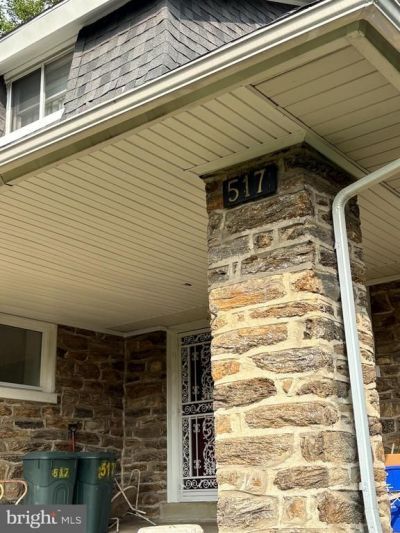
This single family home located at 517 W Midvale Avenue, Philadelphia, PA 19144 is currently listed for sale with an asking price of $349,000. This property was built in 1900 and has 4 bedrooms and 1 full and 1 partial baths with 2450 sq. ft. W Midvale Avenue is located in the GERMANTOWN (WEST) subdivision within the PHILADELPHIA CITY school district. Search GERMANTOWN (WEST) real estate on www.duffyrealestate.com today.