
Your Key to the Main Line, Philadelphia, and its Surrounding Suburbs
BEDS4
BATHS3 full 1 partial
SQUARE FEET2,374
MLS#26-4173
STATUSActive
PROPERTY TYPEResidential - Single Family
SUBDIVISIONNone
SCHOOLRiverside
Property Description
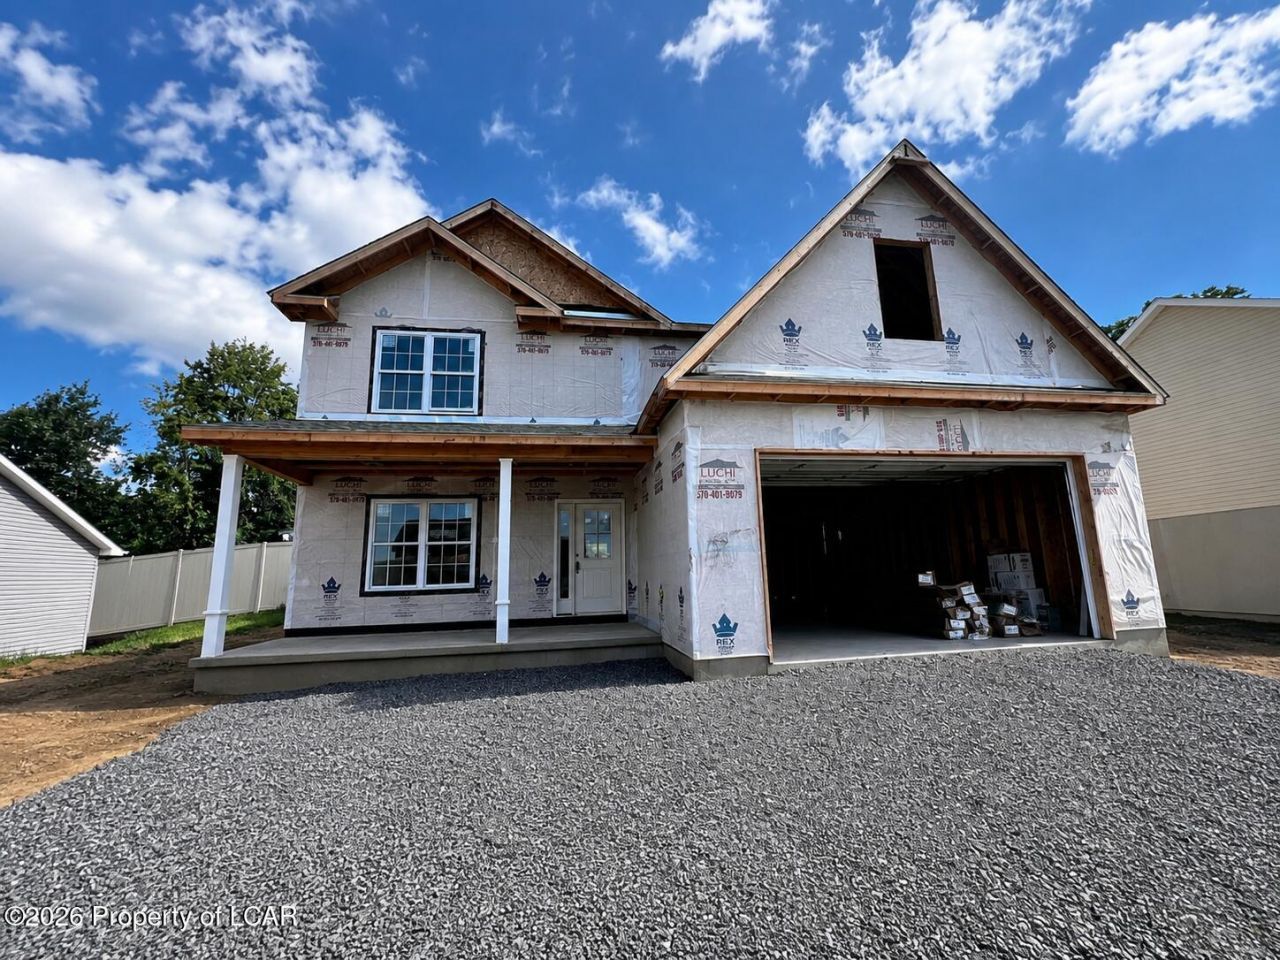
Stunning Custom home being built located in Hidden Village. Features 4 bedrooms, 4 baths, custom granite kitchen w/ farmhouse style sink and title backsplash, oak hardwood flooring on first floor /upstairs hallway, fireplace, on demand hot water heater, gas heat/central A/C, front porch, composite rear deck, paved driveway, seeded lawn. Call today to pick some finishes.
Property Features
Property Type: Residential - Single Family
Cooling: Central Air
Fireplaces: 1
Garage: 2
Heating: Natural Gas, Forced Air
Home Style: Colonial
Feature Descriptions
Basement: Bilco Door
Days on Site: 65
Exterior: Vinyl Siding, Stone
Flooring: Hardwood
Garage/Parking: Private
Inclusions: Stove, dishwasher, microhood
InteriorFeatures: Ceiling Fan(s), Eat-in Kitchen
Lot Features: Level
Patio/Porch Features: Deck, Porch
Property Condition: New Construction
Sewer: Public Sewer
Total Rooms: 7
Water: Public
Room Sizes
Kitchen: 15 X 14.1 Level First
Dining Room: 15 X 14 Level First
Family Room: 15 X 14 Level First
Half Bathroom: 5 X 5 Level First
Primary Bedroom: 15 X 16 Level Second
Primary Bathroom: 6 X 10 Level Second
Bedroom 2: 12 X 12 Level Second
Bedroom 3: 12 X 13 Level Second
Full Bathroom: 5 X 9 Level Second
Bedroom 4: 11 X 12 Level Second
Full Bathroom: 7.5 X 6 Level Second
Local Schools
School District: Riverside
Listed By / Shown By
Listed By
Agency Name: Lewith & Freeman, Mountaintop
Shown By
Agency Title: Duffy Real Estate, Inc.
Agency Phone: 610-667-6655

Estimate Your Payment
Estimated Payment
$ 2,874.25 per month $2,709.49 Principal & Interest $0.00 Property Tax (data not provided by mls) $164.76 Homeowner's Insurance
519 Wisteria Drive | MLS# 26-4173
This single family home located at 519 Wisteria Drive, Moosic, PA 18507 is currently listed for sale with an asking price of $564,900. This property has 4 bedrooms and 3 full and 1 partial baths with 2374 sq. ft. Wisteria Drive is located in the None subdivision within the Riverside school district. Search None real estate on www.duffyrealestate.com today.