
Your Key to the Main Line, Philadelphia, and its Surrounding Suburbs
BEDS3
BATHS1 full
SQUARE FEET1,040
MLS#PADA2063392
STATUSACTIVE
PROPERTY TYPEResidential - Single Family
SCHOOLCENTRAL DAUPHIN
Property Description
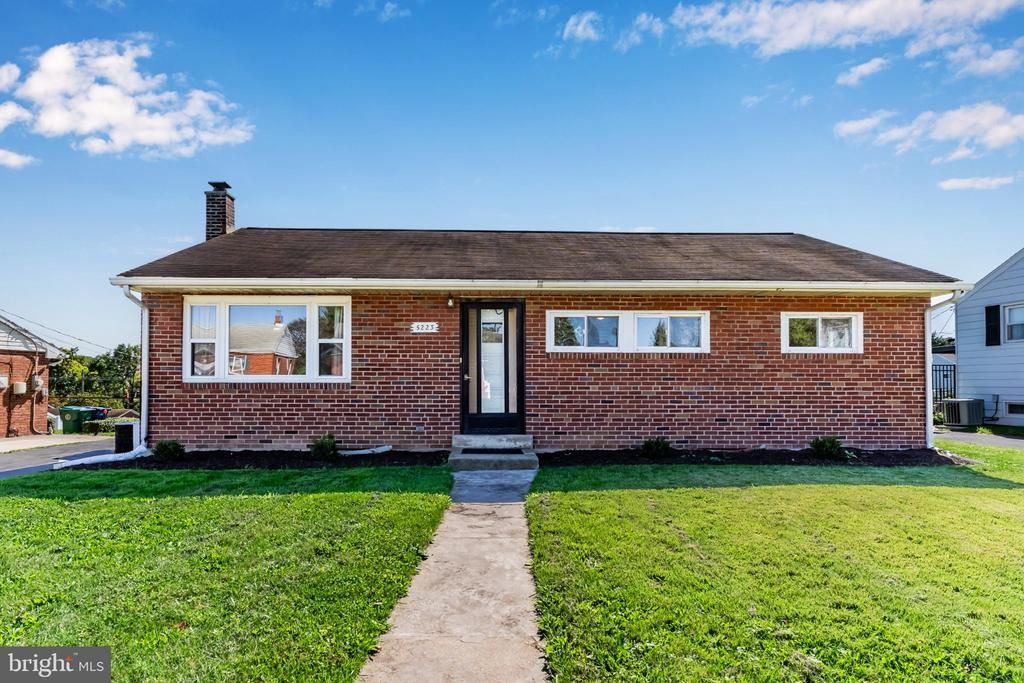
Whether you’re just starting out, starting over, right-sizing or looking for a great rental opportunity, this all-brick ranch in Lower Paxton Township is full of possibilities! With great bones and just a little TLC, this three-bedroom, one-bath home could be truly adorable. A generously sized family room offers space to gather and relax, while the eat-in kitchen makes everyday meals comfortable and casual. Hardwood floors in the bedrooms add character, and the bathroom features a walk-in tub for easier access. Newer windows and a brand-new Square D electrical panel give you a head start on updates. The huge unfinished basement awaits your finishing touches—imagine a rec room, home gym or a spot for hobbies, with plenty of room left for storage. There’s even a built-in workshop for your projects! Outside, there’s room to run, garden or unwind, plus a handy storage shed. A solid home with so much potential—ready for you to make it your own!
Property Features
Property Type: Residential - Single Family
Basement: Yes
Basement: Unfinished
Cooling: Central A/C
Fuel Type: Oil
Heating: Forced Air
Home Style: Ranch/Rambler
Lot Size: 0.12 Acres
Stories: 1.0
Taxes: $1,834
Year Built: 1954
Feature Descriptions
Additional Structures: Above Grade
Appliances: Oven/Range - Electric, Refrigerator, Washer, Dryer
Electric: 200+ Amp Service
Exterior: Brick
Flooring: Hardwood, Laminate Plank
Interior: Combination Kitchen/Dining, Entry Level Bedroom, Family Room Off Kitchen, Kitchen - Eat-In, Wood Floors
Lot Dimensions: 0.12 Acre(S)
Municipality: LOWER PAXTON TWP
Number of Rooms: 6
Parking Features: Asphalt Driveway
Parking Notes: 3 Total Parking Spaces
Pet Restrictions: No Pet Restrictions
Sewer: Public Sewer
SQFT Above Finished: 1040
SQFT Total Finished: 1040
Structure Type: Detached
Total Garage/Parking Spaces: 3
Water: Public
Local Schools
High School: CENTRAL DAUPHIN EAST
School District: CENTRAL DAUPHIN
Listed By / Shown By
Listed By
Agency Name: Keller Williams of Central PA
Agency Phone: 7177614300
Shown By
Agency Title: Duffy Real Estate, Inc.
Agency Phone: 610-667-6655

Estimate Your Payment
Estimated Payment
$ 1,114.48 per month $906.52 Principal & Interest $152.83 Property Tax $55.13 Homeowner's Insurance
5223 Crestwood Drive | MLS# PADA2063392
This single family home located at 5223 Crestwood Drive , Harrisburg, PA 17109 is currently listed for sale with an asking price of $189,000. This property was built in 1954 and has 3 bedrooms and 1 full baths with 1040 sq. ft. Crestwood Drive is located within the CENTRAL DAUPHIN school district. Search Harrisburg real estate on www.duffyrealestate.com today.